3608 Cowboy Lane, Charlotte, NC 28216
- $385,000
- 3
- BD
- 3
- BA
- 1,962
- SqFt




Listing courtesy of Select Realty. molly@mollyzahn.com
- List Price
- $385,000
- MLS#
- 4406545
- Status
- ACTIVE
- Days on Market
- 6
- Property Type
- Residential
- Year Built
- 1989
- Bedrooms
- 3
- Bathrooms
- 3
- Full Baths
- 3
- Lot Size
- 110,206
- Lot Size Area
- 2.5300000000000002
- Living Area
- 1,962
- Sq Ft Total
- 1962
- County
- Mecklenburg
- Subdivision
- No Neighborhood
- Special Conditions
- None
Property Description
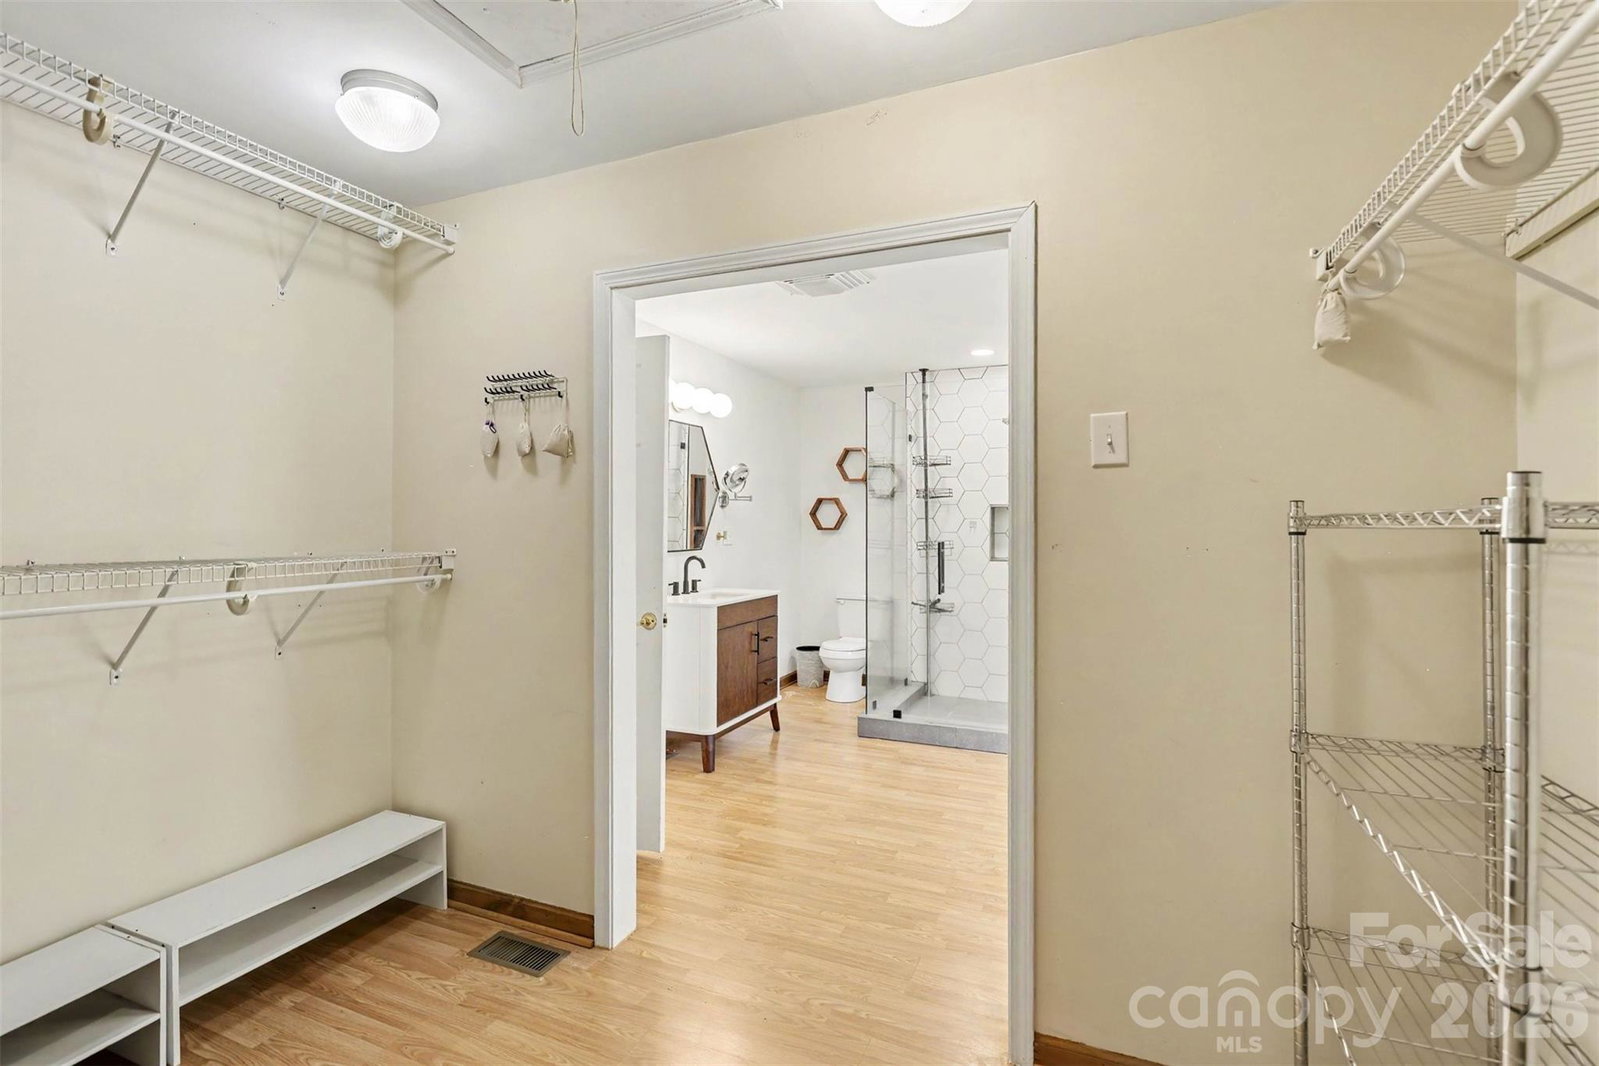
Rare opportunity to own 2.5 private acres in one of Charlotte's fastest-growing areas—offering the perfect balance of peaceful country living with everyday convenience. Nestled on a beautiful property complete with a fenced pasture, this home is ideal for those dreaming of space for horses, small livestock, gardening, or simply enjoying the privacy of acreage. Best of all, no HOA and no city taxes. Inside, the open floor plan provides spacious, comfortable living with abundant natural light and a layout designed for both everyday life and entertaining. The kitchen features updated appliances and flows seamlessly into the main living areas. The oversized primary suite is a true retreat with a renovated en-suite bath and a generous walk-in closet. Two additional bedrooms each feature their own full bath, creating an exceptionally functional 3-bedroom, 3-bath floor plan for family or guests. The expansive unfinished basement presents endless possibilities—create a second living area, home office, workshop, art studio, fitness room, or even explore rental or multi-generational living potential. An oversized two-car garage provides ample room for vehicles, hobbies, and additional storage. Located just minutes from shopping, dining, and major commuter routes along Beatties Ford Road, this property delivers the rare feeling of living in the countryside while remaining close to everything Charlotte has to offer. Sold As Is, this home appears structurally sound and is ready for its next owner to add their personal style and updates. Whether you're looking for privacy, acreage, space for animals, or a property with incredible potential, this home is truly a unique opportunity.
/u.realgeeks.media/shook-tarlton/header.png)
Additional Information
- Fireplace
- Yes
- Interior Features
- Open Floorplan, Split Bedroom, Walk-In Closet(s)
- Floor Coverings
- Carpet, Laminate, Tile
- Equipment
- Dishwasher, Electric Range, Microwave, Refrigerator, Washer/Dryer
- Foundation
- Basement
- Main Level Rooms
- Living Room, Kitchen, Dining Area, Primary Bedroom, Bedroom(s), Bedroom(s), Bathroom-Full, Bathroom-Full, Bathroom-Full, Laundry
- Laundry Location
- Mud Room, Main Level
- Heating
- Central, Electric, Heat Pump
- Water
- Shared Well
- Sewer
- Septic Installed
- Exterior Features
- Fence
- Exterior Construction
- Brick Partial, Vinyl
- Roof
- Composition
- Parking
- Driveway
- Driveway
- Gravel
- Lot Description
- Private, Creek/Stream, Wooded
- Elementary School
- Hornets Nest
- Middle School
- Ranson
- High School
- Hopewell
- Total Property HLA
- 1962
- Master on Main Level
- Yes
Mortgage Calculator
“ Based on information submitted to the MLS GRID as of . All data is obtained from various sources and may not have been verified by broker or MLS GRID. Supplied Open House Information is subject to change without notice. All information should be independently reviewed and verified for accuracy. Some IDX listings have been excluded from this website. Properties may or may not be listed by the office/agent presenting the information © 2026 Canopy MLS as distributed by MLS GRID”

Last Updated: