127 W Bank Drive, Charlotte, NC 28214
- $375,000
- 3
- BD
- 2
- BA
- 1,500
- SqFt






Listing courtesy of Keller Williams Ballantyne Area. melissaobrien@kw.com
- List Price
- $375,000
- MLS#
- 4406673
- Status
- ACTIVE UNDER CONTRACT
- Days on Market
- 3
- Property Type
- Residential
- Architectural Style
- Traditional
- Year Built
- 1995
- Bedrooms
- 3
- Bathrooms
- 2
- Full Baths
- 2
- Lot Size
- 11,325
- Lot Size Area
- 0.26
- Living Area
- 1,500
- Sq Ft Total
- 1500
- County
- Mecklenburg
- Subdivision
- Coulwood
- Special Conditions
- None
Property Description
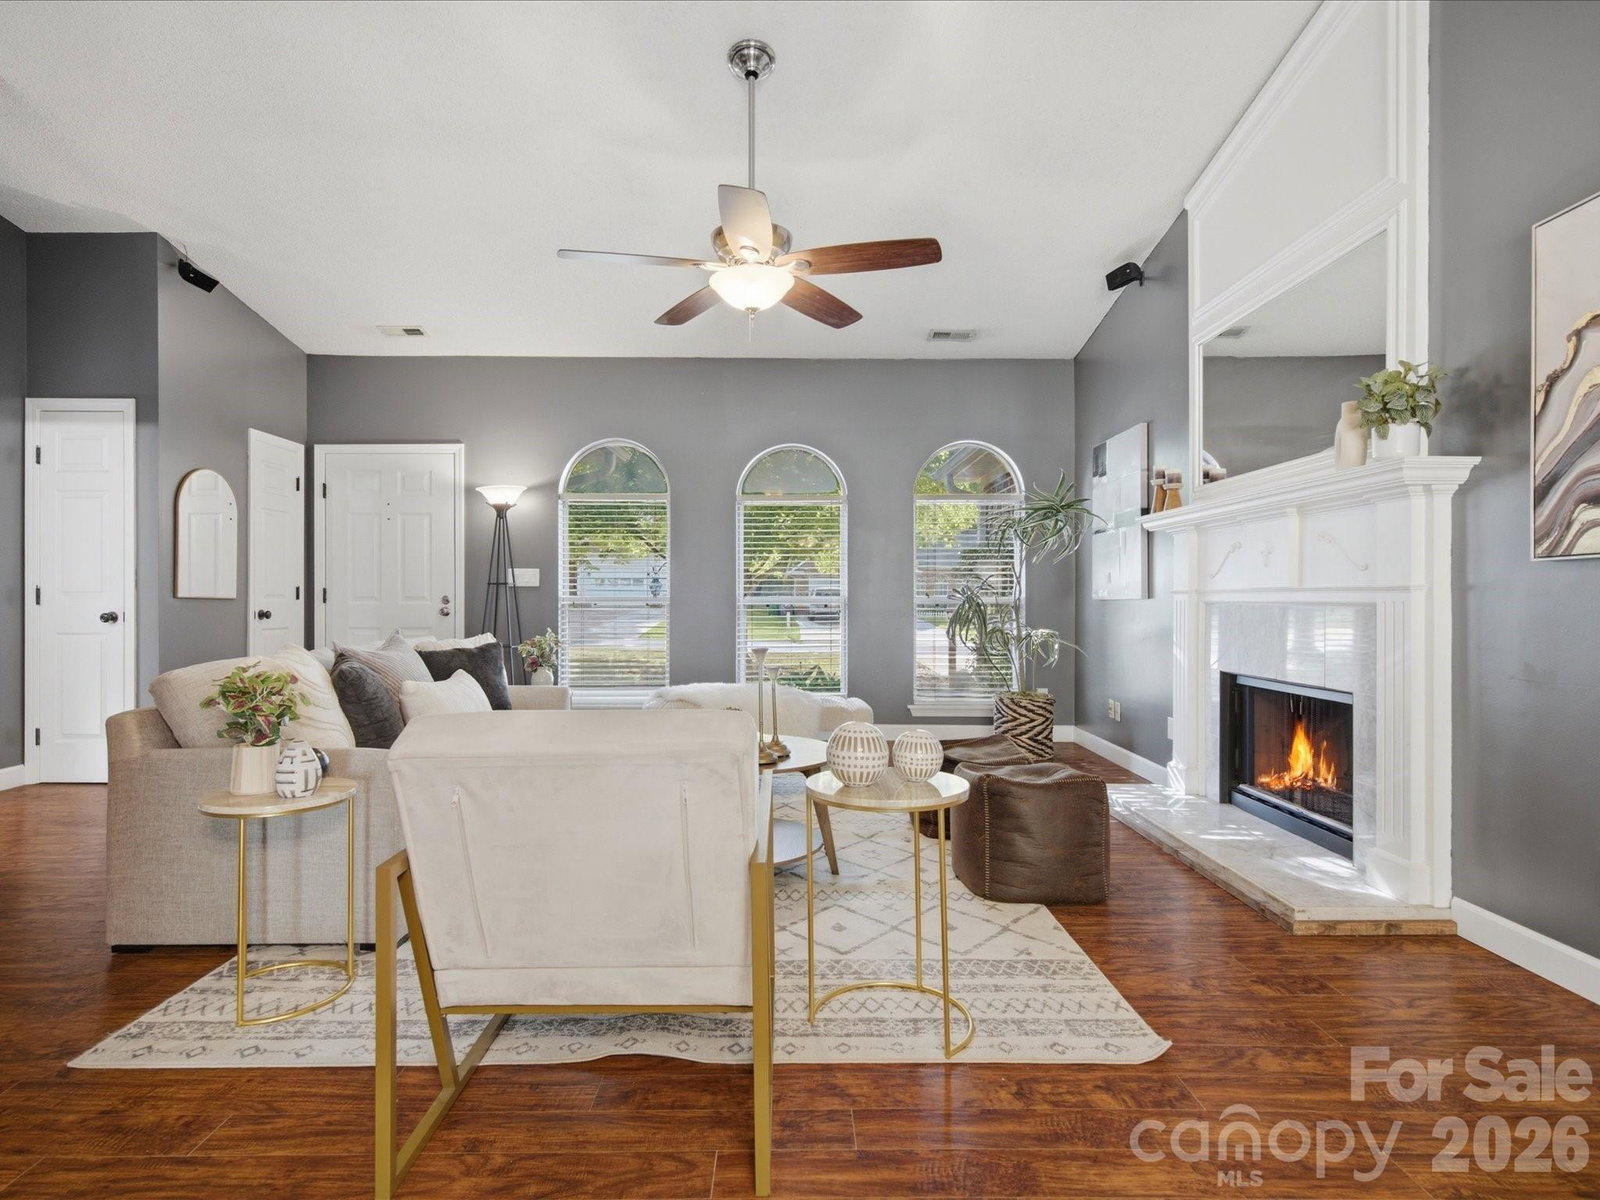
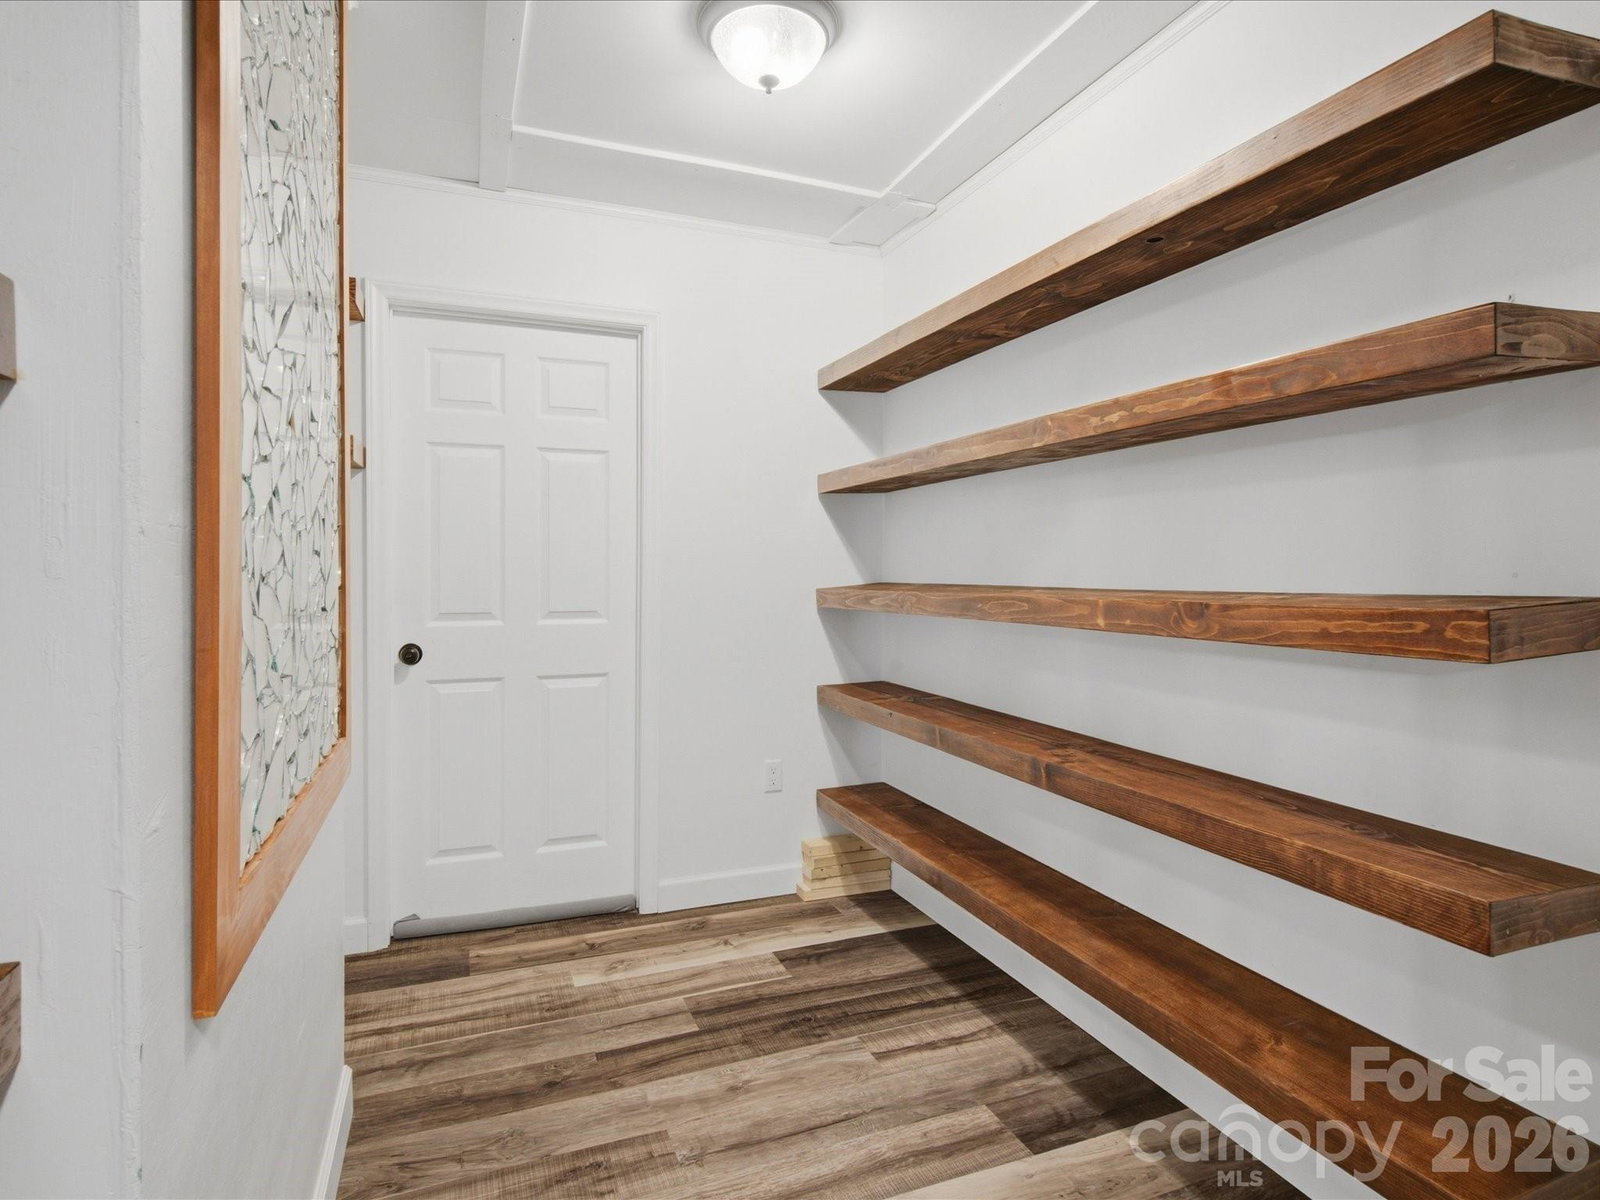
Welcome to 127 W Bank Drive, where thoughtful updates, privacy, and outdoor living come together in one exceptional property. This all-brick, 3-bedroom, 2-bath home is tucked away on a quiet cul-de-sac with no HOA and no current development plans behind the property thanks to the adjacent greenway. Inside, you'll find durable laminate flooring throughout, a stylish dining room featuring a beautiful stone accent wall, and a functional laundry room complete with custom cabinetry, tile backsplash, and a butcher block countertop. The spacious primary and guest closets have been enhanced with closet systems, providing excellent storage and organization. Step outside to your private backyard retreat, designed for entertaining and relaxing. Enjoy evenings around the firepit, or gather under the 12x12 metal-roof pavilion. The fully fenced backyard also includes raised garden beds and backs to a peaceful greenway, offering added privacy and a natural setting. Additional highlights include an extra-wide driveway, a 10x10 storage room with custom shelving, wired surround sound (AC receiver needed), a new stove (2026), and a nearby community pool available with a membership. This move-in ready home offers the perfect combination of comfort, functionality, and outdoor living in a highly desirable location.
/u.realgeeks.media/shook-tarlton/header.png)
Additional Information
- Fireplace
- Yes
- Equipment
- Dishwasher, Dryer, Electric Range, Microwave, Refrigerator, Washer
- Foundation
- Slab
- Main Level Rooms
- Primary Bedroom, Bedroom(s), Bedroom(s), Bathroom-Full, Living Room, Breakfast, Kitchen, Laundry
- Laundry Location
- Mud Room, Inside, Laundry Room, Main Level
- Heating
- Heat Pump
- Water
- City
- Sewer
- Public Sewer
- Exterior Construction
- Brick Full
- Parking
- Driveway, Attached Garage, Garage Faces Front
- Driveway
- Concrete, Paved
- Elementary School
- Unspecified
- Middle School
- Unspecified
- High School
- Unspecified
- Total Property HLA
- 1500
- Master on Main Level
- Yes
Mortgage Calculator
“ Based on information submitted to the MLS GRID as of . All data is obtained from various sources and may not have been verified by broker or MLS GRID. Supplied Open House Information is subject to change without notice. All information should be independently reviewed and verified for accuracy. Some IDX listings have been excluded from this website. Properties may or may not be listed by the office/agent presenting the information © 2026 Canopy MLS as distributed by MLS GRID”

Last Updated: