9220 Garnet Field Court, Charlotte, NC 28269
- $329,000
- 3
- BD
- 3
- BA
- 1,619
- SqFt











Listing courtesy of Keller Williams Realty. karensellsnc@kw.com
- List Price
- $329,000
- MLS#
- 4407211
- Status
- ACTIVE
- Days on Market
- 51
- Property Type
- Residential
- Architectural Style
- Traditional
- Year Built
- 1999
- Bedrooms
- 3
- Bathrooms
- 3
- Full Baths
- 2
- Half Baths
- 1
- Lot Size
- 14,810
- Lot Size Area
- 0.34
- Living Area
- 1,619
- Sq Ft Total
- 1619
- County
- Mecklenburg
- Subdivision
- Amber Ridge
- Special Conditions
- None
- Dom
- Yes
Property Description
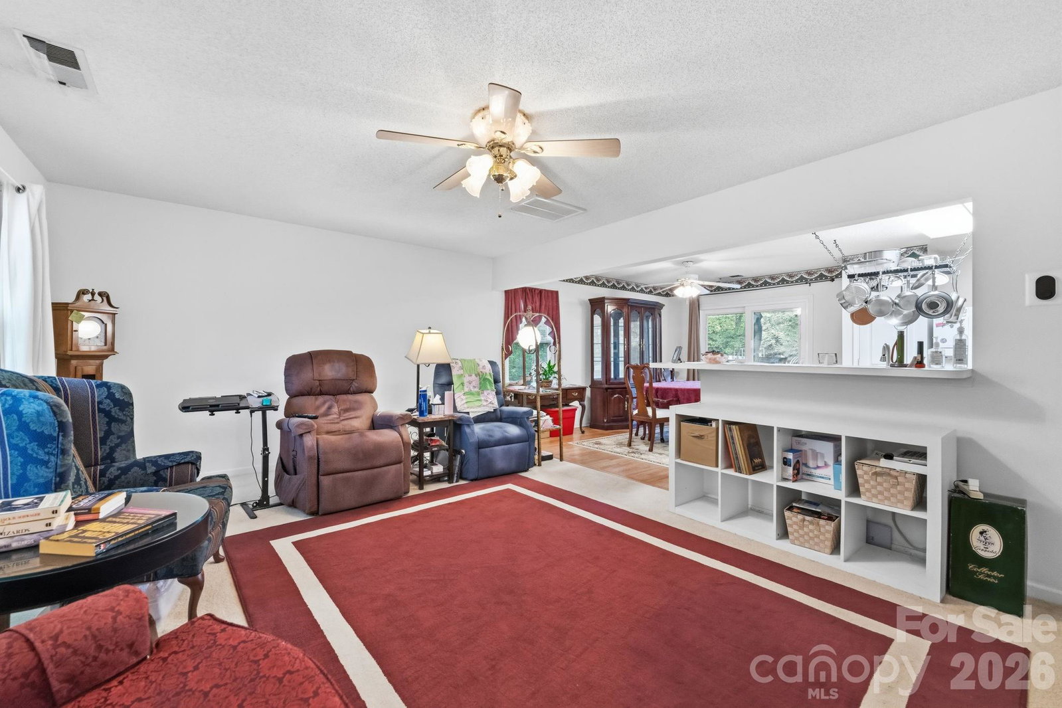
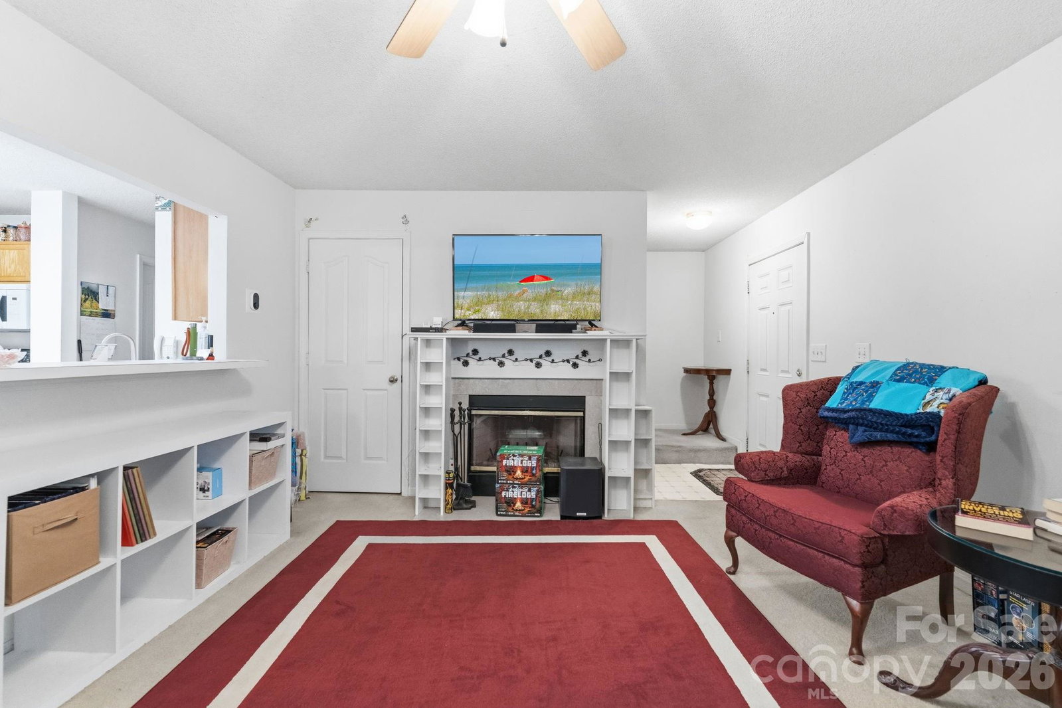
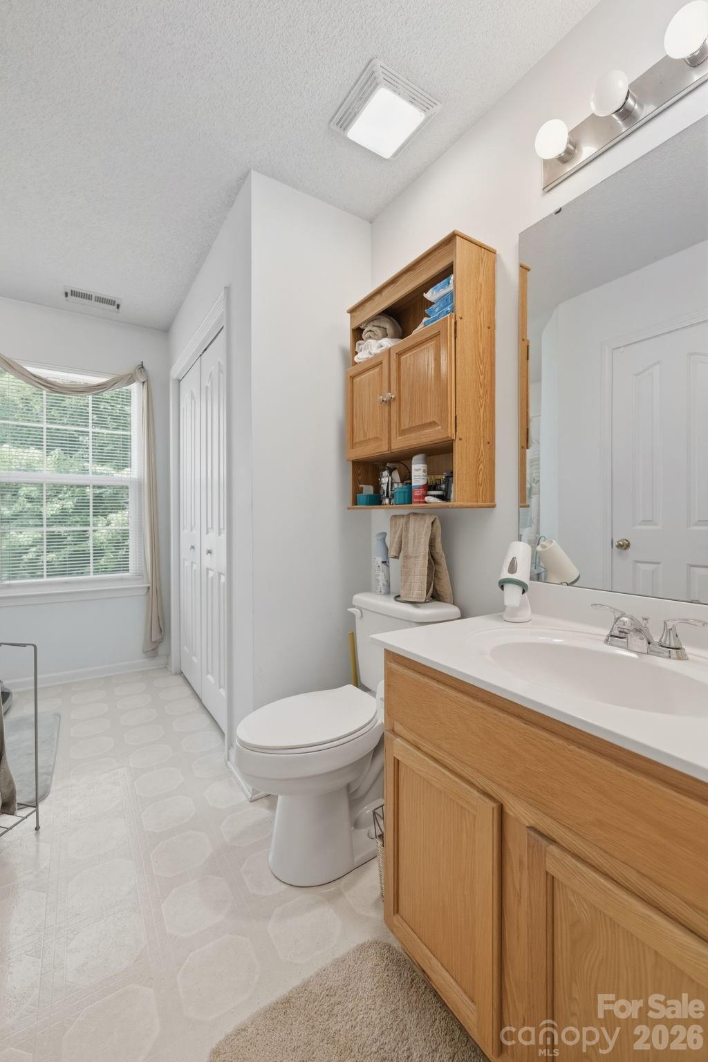
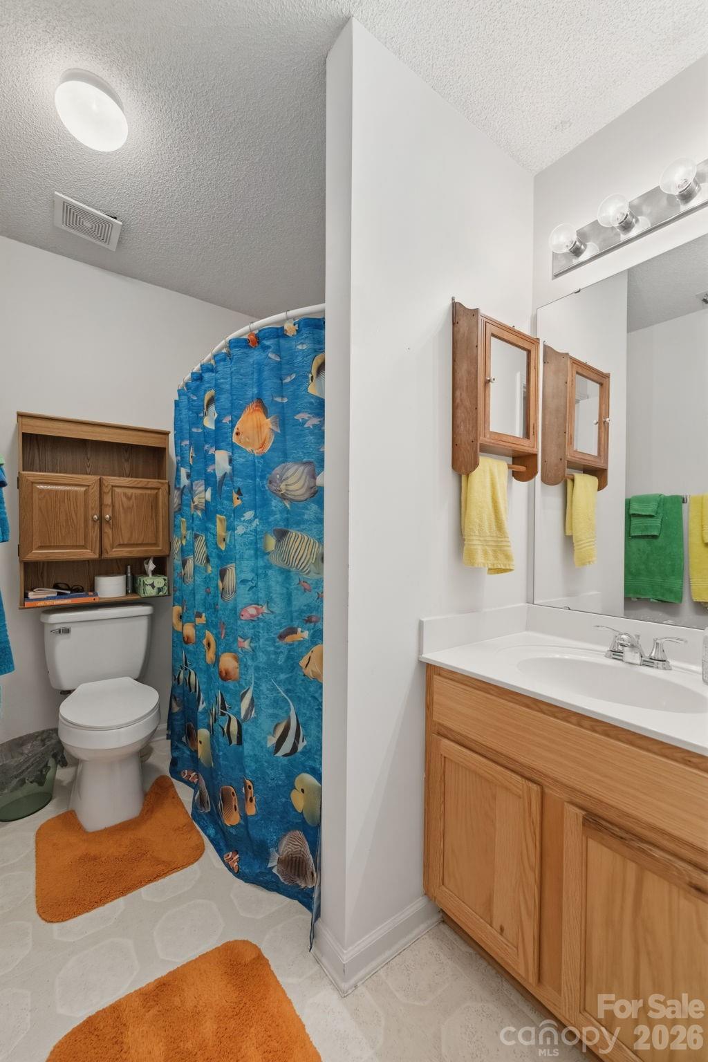
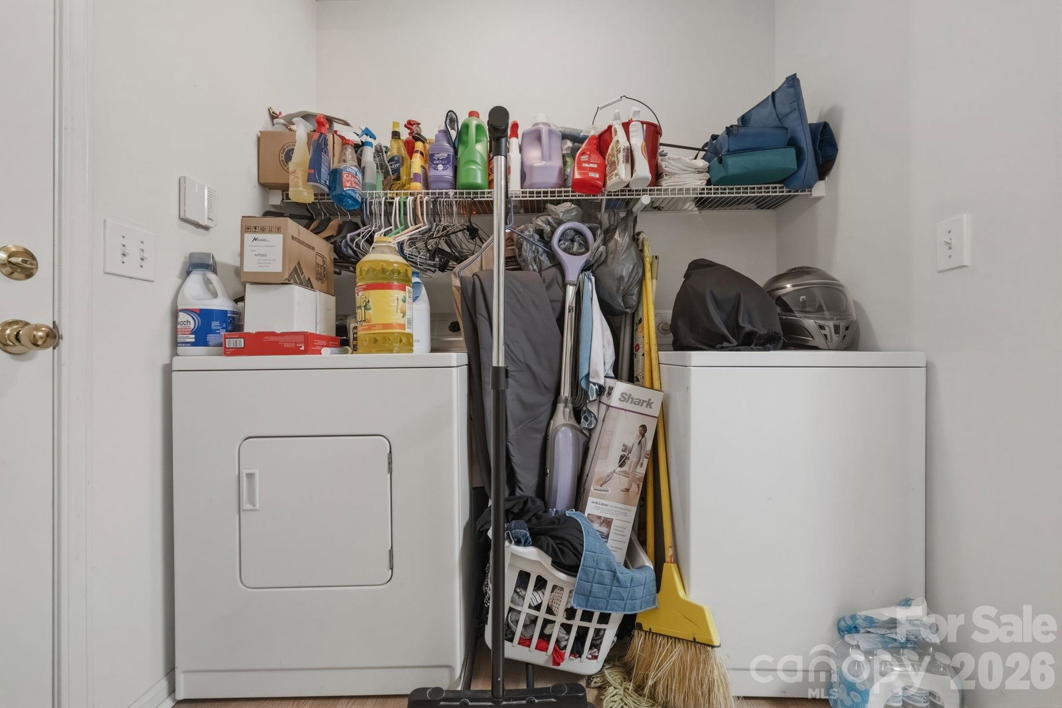
AFFORDABLE SINGLE FAMILY HOME IN CHARLOTTE! Looking for your first home? Looking to downsize? Over 1600 SF with 3br, 2.5ba; open ML floor plan; one owner and well maintained. This prime location is easlily accessible to highways, shopping, hospitals and restaurants. Very close by is a sports club with pool, tennis, pickel ball and even a BEER GARDEN. The culdesac location is cozy and private. The backyard is a dream with a double decker deck! They are huge and a wonderful place to entertain or just relax. Main level laundry room is a real convenience and can double as a pantry. This one needs a look! Roof replaced in 2016 and HVAC replaced in 2019. All windows and patio doors replaced in 2016 and have full lifetime, transferable warranty! Move in before school starts! Move in before the Holidays! Enjoy the rest of your summer in this fantastic 2 story home and plan for your holiday decorations! Where do you want to put your Christmas tree this year? This may just be the ONE!
/u.realgeeks.media/shook-tarlton/header.png)
Additional Information
- Hoa Fee
- $175
- Hoa Fee Paid
- Annually
- Community Features
- Clubhouse, Fitness Center, Outdoor Pool, Pickleball, Other
- Fireplace
- Yes
- Interior Features
- Attic Other, Kitchen Island, Open Floorplan
- Floor Coverings
- Carpet, Vinyl
- Equipment
- Dishwasher
- Foundation
- Crawl Space
- Main Level Rooms
- Living Room, Dining Room, Kitchen, Laundry
- Laundry Location
- Electric Dryer Hookup, Laundry Room, Main Level, Washer Hookup
- Heating
- ENERGY STAR Qualified Equipment, Forced Air, Natural Gas
- Water
- City
- Sewer
- Public Sewer
- Exterior Features
- Fire Pit
- Exterior Construction
- Vinyl
- Roof
- Architectural Shingle
- Parking
- Driveway, Attached Garage
- Driveway
- Concrete, Paved
- Lot Description
- Cul-De-Sac, Wooded
- Elementary School
- Blythe
- Middle School
- Alexander
- High School
- North Mecklenburg
- Total Property HLA
- 1619
Mortgage Calculator
“ Based on information submitted to the MLS GRID as of . All data is obtained from various sources and may not have been verified by broker or MLS GRID. Supplied Open House Information is subject to change without notice. All information should be independently reviewed and verified for accuracy. Some IDX listings have been excluded from this website. Properties may or may not be listed by the office/agent presenting the information © 2026 Canopy MLS as distributed by MLS GRID”

Last Updated: