7120 Maricopa Road, Charlotte, NC 28277
- $487,000
- 3
- BD
- 3
- BA
- 2,211
- SqFt




Listing courtesy of Adisri Realty LLC. adisrirealty@gmail.com
- List Price
- $487,000
- MLS#
- 4407941
- Status
- ACTIVE UNDER CONTRACT
- Days on Market
- 51
- Property Type
- Residential
- Year Built
- 2010
- Bedrooms
- 3
- Bathrooms
- 3
- Full Baths
- 2
- Half Baths
- 1
- Living Area
- 2,211
- Sq Ft Total
- 2211
- County
- Mecklenburg
- Subdivision
- Stone Creek Ranch
- Building Name
- Sedona At Stone Creek Ranch
- Special Conditions
- None
Property Description
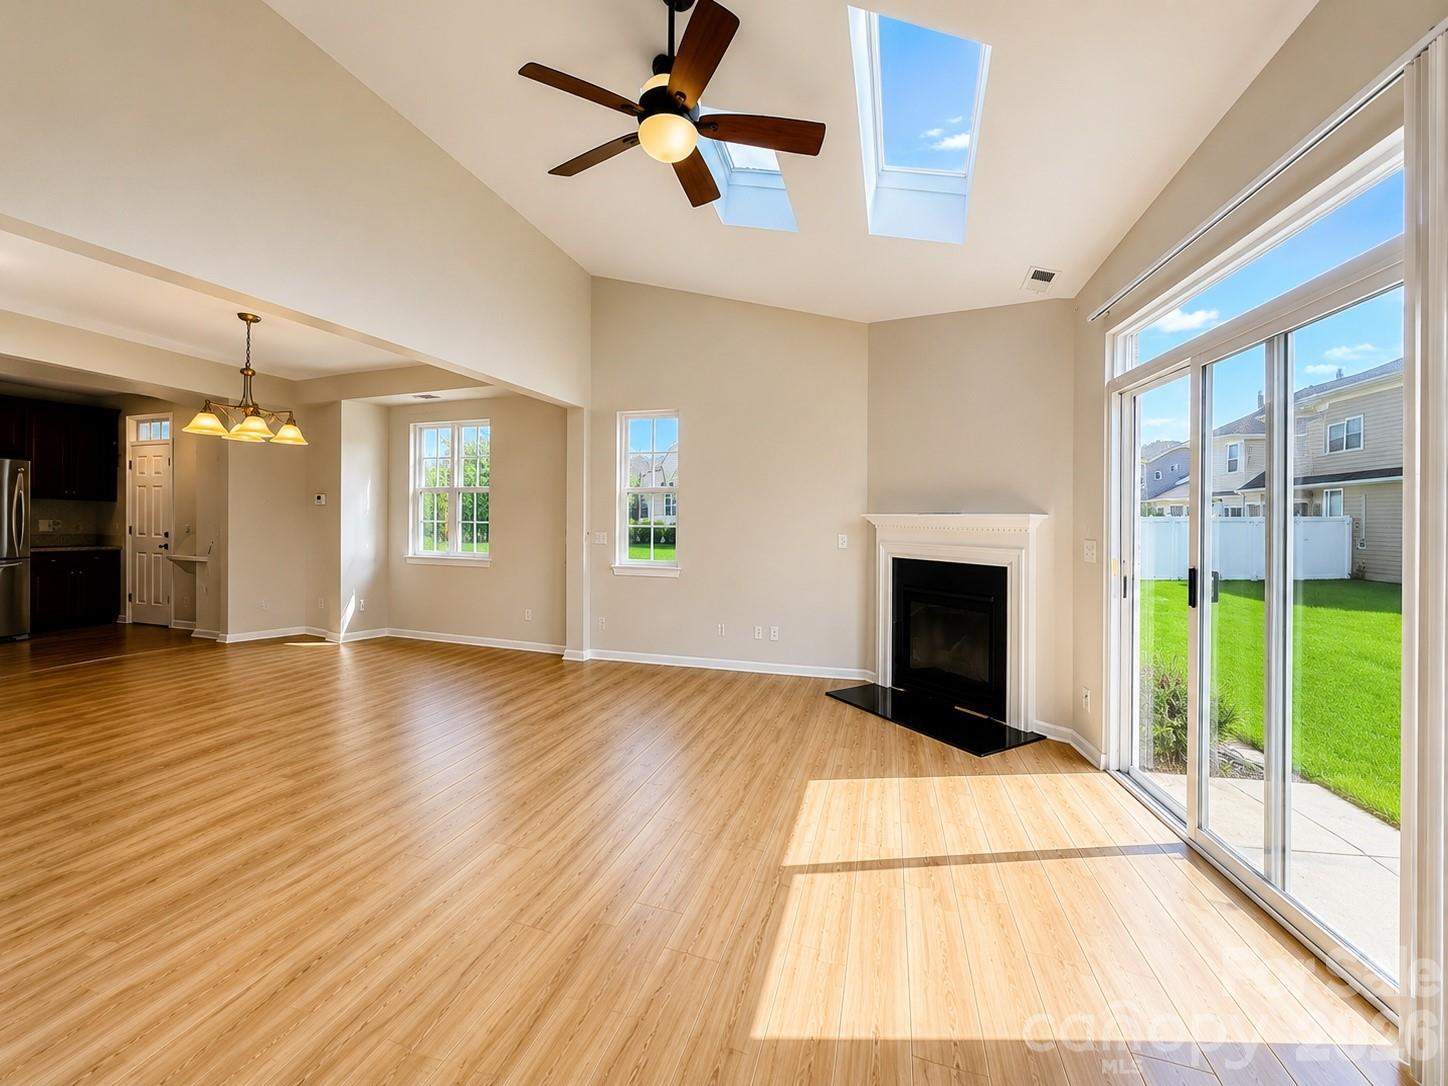
Beautifully updated end-unit townhome in the desirable Stone Creek Ranch community featuring fresh interior paint, brand-new luxury vinyl plank flooring throughout the main level, new carpet upstairs, and a professionally finished epoxy garage floor. The bright, open floor plan is enhanced by soaring ceilings, skylights that flood the family room with natural light, and a cozy fireplace. The upgraded kitchen boasts granite countertops, stainless steel appliances, and ample cabinetry. The spacious primary suite features a vaulted ceiling, creating a relaxing retreat. Upstairs, you'll find a versatile loft, two additional bedrooms, and a bonus room—perfect for a media room, playroom, or home office. Enjoy the flat backyard with just the right amount of space for outdoor entertaining and everyday relaxation. Ideally located just minutes from Rea Farms, Waverly, shopping, dining, I-485, and highly rated schools. This move-in-ready home offers the perfect blend of modern updates, comfort, style, and convenience.
/u.realgeeks.media/shook-tarlton/header.png)
Additional Information
- Hoa Fee
- $335
- Hoa Fee Paid
- Monthly
- Fireplace
- Yes
- Equipment
- Dishwasher, Disposal, Electric Oven, Electric Range, Electric Water Heater, Refrigerator
- Foundation
- Slab
- Main Level Rooms
- Primary Bedroom, Kitchen, Dining Room, Bathroom-Half, Great Room-Two Story
- Laundry Location
- Electric Dryer Hookup
- Heating
- Central
- Water
- City
- Sewer
- Public Sewer
- Exterior Construction
- Stone Veneer, Vinyl
- Parking
- Driveway
- Driveway
- Concrete, Other
- Elementary School
- Polo Ridge
- Middle School
- Rea Farms STEAM Academy
- High School
- Ballantyne Ridge
- Total Property HLA
- 2211
Mortgage Calculator
“ Based on information submitted to the MLS GRID as of . All data is obtained from various sources and may not have been verified by broker or MLS GRID. Supplied Open House Information is subject to change without notice. All information should be independently reviewed and verified for accuracy. Some IDX listings have been excluded from this website. Properties may or may not be listed by the office/agent presenting the information © 2026 Canopy MLS as distributed by MLS GRID”

Last Updated: