17910 Wilbanks Drive, Charlotte, NC 28278
- $925,000
- 4
- BD
- 4
- BA
- 3,313
- SqFt




Listing courtesy of Howard Hanna Allen Tate Charlotte South. dorthe.h@allentate.com
- List Price
- $925,000
- MLS#
- 4412553
- Status
- ACTIVE
- Days on Market
- 1
- Property Type
- Residential
- Year Built
- 2024
- Bedrooms
- 4
- Bathrooms
- 4
- Full Baths
- 3
- Half Baths
- 1
- Lot Size
- 6,969
- Lot Size Area
- 0.16
- Living Area
- 3,313
- Sq Ft Total
- 3313
- County
- Mecklenburg
- Subdivision
- Saybrooke
- Special Conditions
- None
- Dom
- Yes
- Waterfront Features
- Paddlesport Launch Site
Property Description
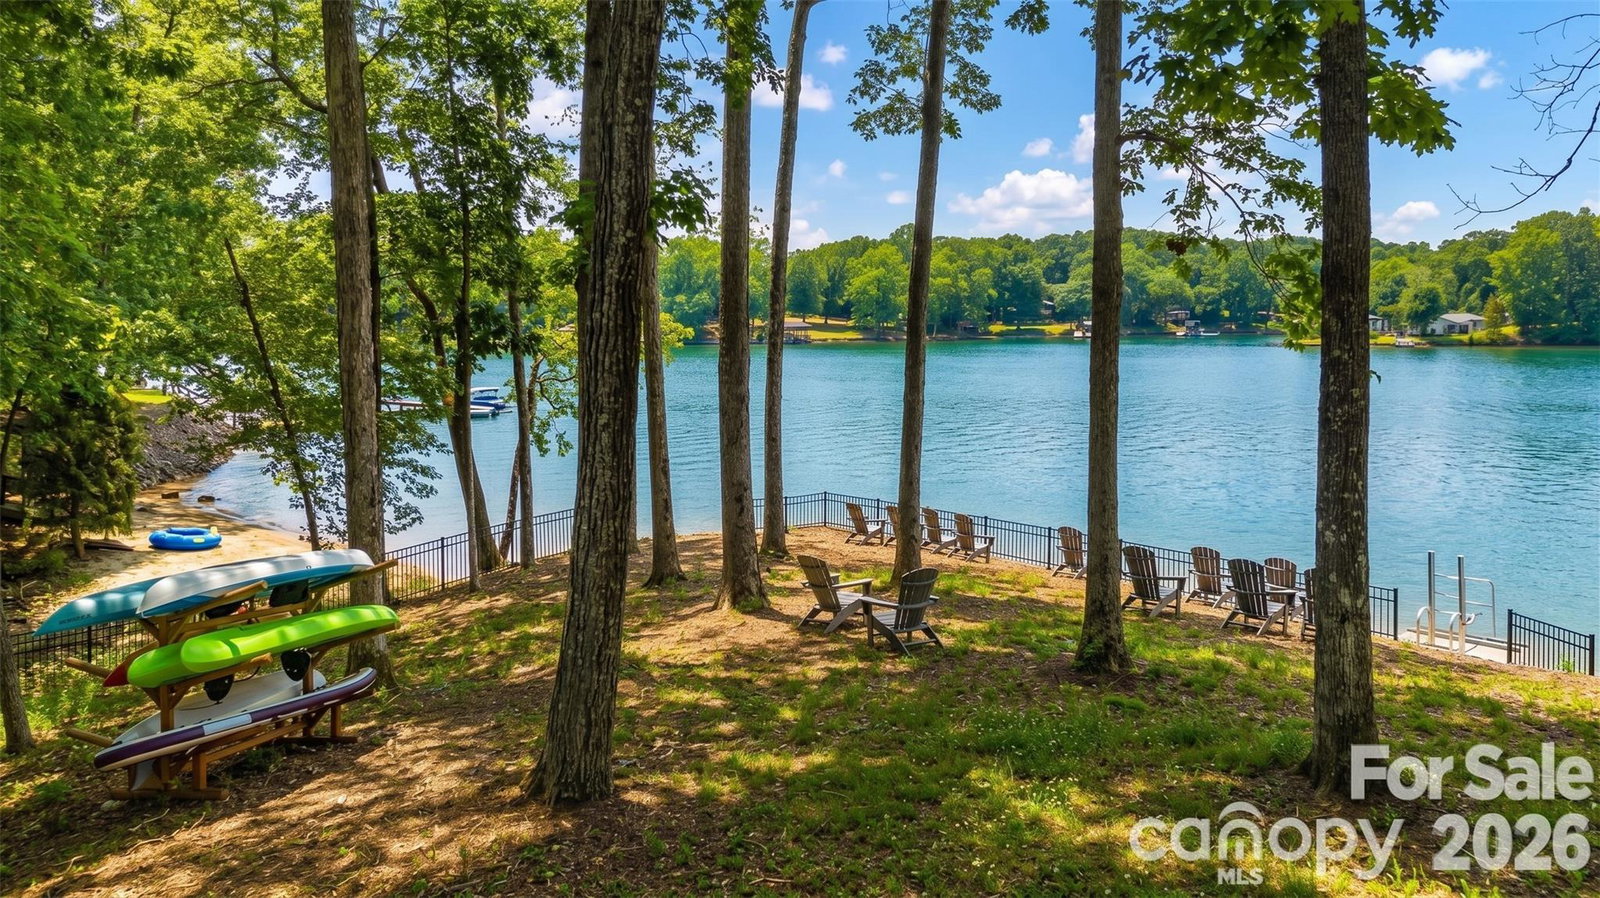
Discover lakeside living at its finest in Saybrooke, nestled along the shores of Lake Wylie. This beautifully appointed home welcomes you with a rocking-chair front porch and fresh farmhouse charm, highlighted by board-and-batten siding. Just off the foyer, the formal dining room features a tray ceiling and connects to a pass-through butler’s pantry with floor-to-ceiling cabinetry, making entertaining effortless. The airy kitchen showcases abundant white cabinetry with glass-front upper doors, a gas cooktop, wall oven, and quartz-topped island, while the open-concept design seamlessly unites the kitchen, breakfast area, and great room. Towering windows flood the two-story great room with natural light, drawing the eye upward to an elegant chandelier and the space's impressive scale. A main-level guest suite with a full bath is thoughtfully tucked at the rear of the home. Upstairs, a versatile loft offers the perfect spot to relax or entertain. The spacious primary suite features a tray ceiling, double-door entry to a luxurious bath with dual vanity, oversized shower, and freestanding tub, plus a huge walk-in closet. Bedrooms three and four share a hall bath, providing comfortable accommodations for family or guests. This home also comes with an EV charger. Enjoy the best of Lake Wylie living with community lake access, kayak launch, sidewalks, and walking trails.
/u.realgeeks.media/shook-tarlton/header.png)
Additional Information
- Hoa Fee Paid
- Monthly
- Community Features
- Lake Access, Sidewalks, Street Lights, Walking Trails
- Floor Coverings
- Carpet, Vinyl
- Equipment
- Dishwasher, Disposal, Electric Range, Electric Water Heater, Exhaust Fan
- Foundation
- Crawl Space
- Main Level Rooms
- Bedroom(s), Bathroom-Full, Kitchen, Dining Room, Great Room
- Laundry Location
- Laundry Room, Upper Level
- Heating
- Forced Air, Natural Gas, Zoned
- Water
- City
- Sewer
- Public Sewer
- Exterior Construction
- Fiber Cement
- Parking
- Attached Garage
- Driveway
- Concrete
- Elementary School
- Palisades Park
- Middle School
- Southwest
- High School
- Palisades
- Total Property HLA
- 3313
Mortgage Calculator
“ Based on information submitted to the MLS GRID as of . All data is obtained from various sources and may not have been verified by broker or MLS GRID. Supplied Open House Information is subject to change without notice. All information should be independently reviewed and verified for accuracy. Some IDX listings have been excluded from this website. Properties may or may not be listed by the office/agent presenting the information © 2026 Canopy MLS as distributed by MLS GRID”

Last Updated: