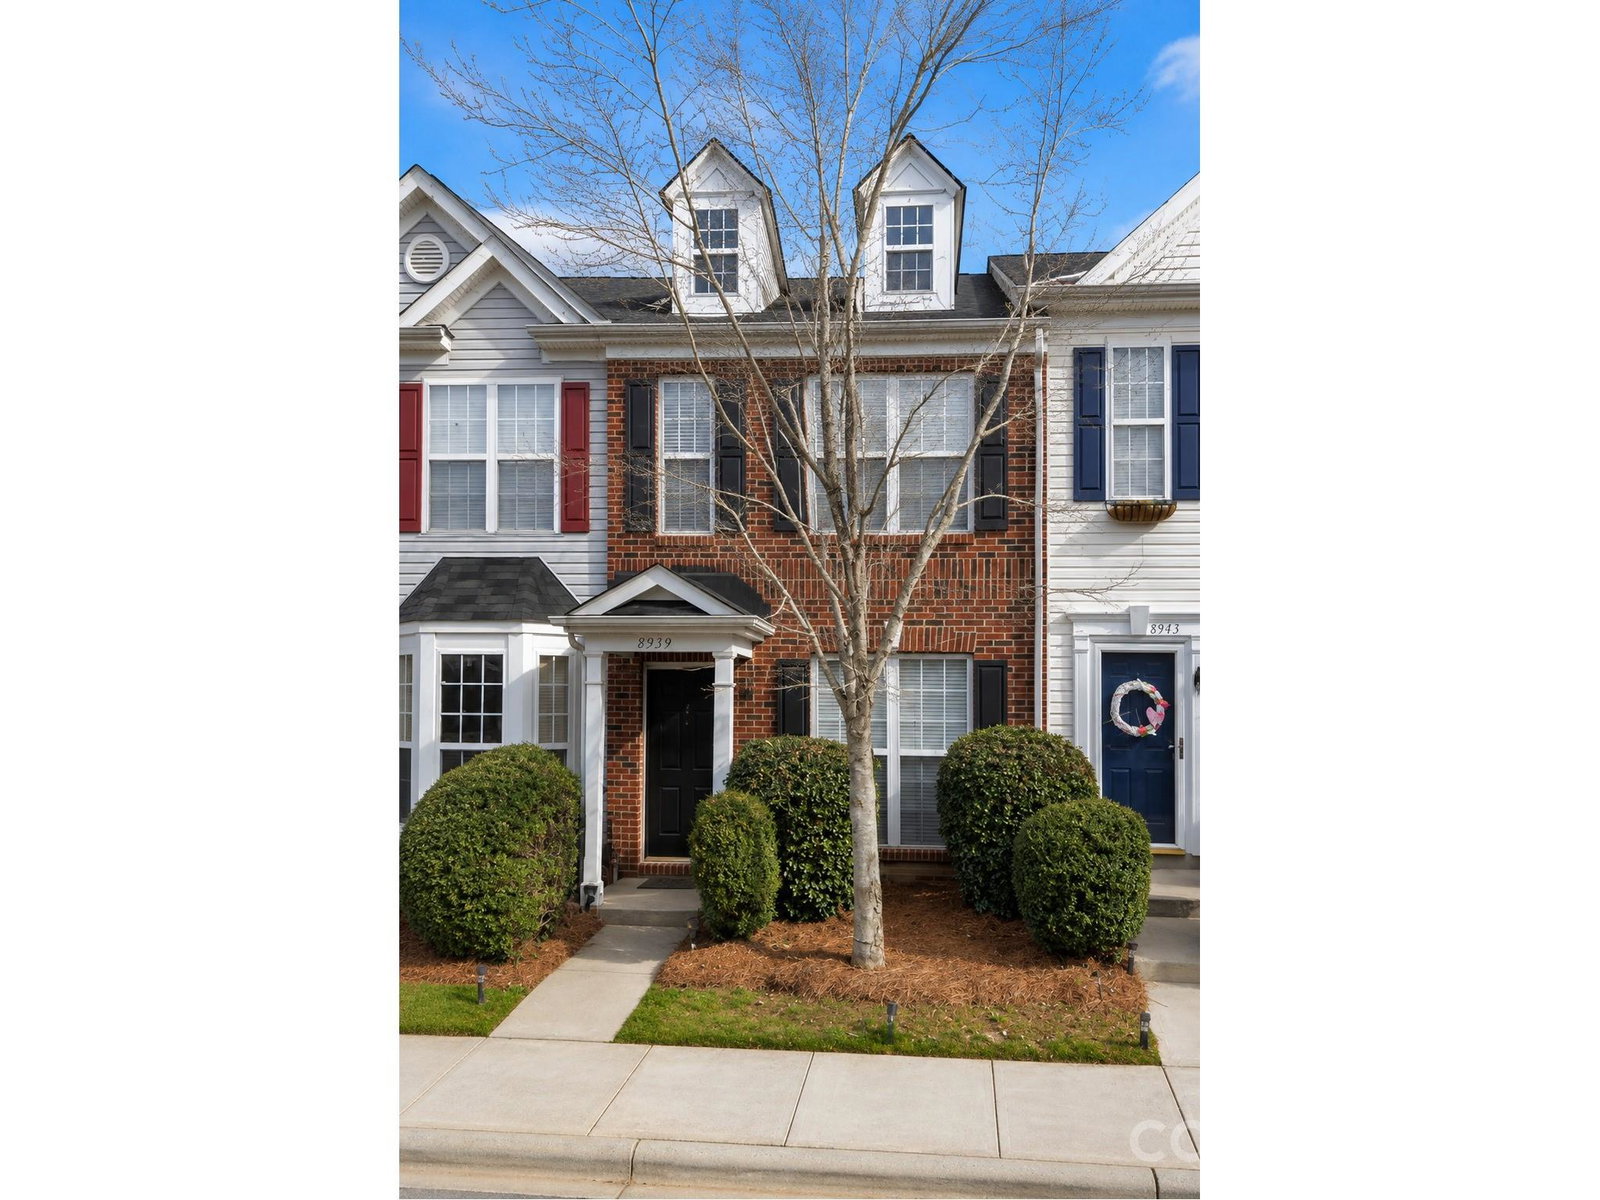
8939 Gerren Court, Charlotte, NC 28217
- $300,000
- 2
- BD
- 3
- BA
- 1,224
- SqFt
Listing courtesy of Young & Company Real Estate. kiameshayoungteam@ycre.us
- List Price
- $300,000
- MLS#
- 4412981
- Status
- COMING SOON
- Days on Market
- 0
- Property Type
- Residential
- Year Built
- 2001
- Bedrooms
- 2
- Bathrooms
- 3
- Full Baths
- 2
- Half Baths
- 1
- Living Area
- 1,224
- Sq Ft Total
- 1224
- County
- Mecklenburg
- Subdivision
- Sullivans Trace
- Special Conditions
- None
Property Description
TURNKEY AND FULLY FURNISHED! This beautifully updated 2-bedroom, 2.5-bath Steele Creek condo presents an exceptional opportunity for a move-in-ready residence, furnished corporate housing, accommodations for airline or traveling professionals, or a potential short- or mid-term rental, subject to applicable requirements. The highly desirable dual-primary-suite floor plan features two private en-suite bedrooms, each with its own full bathroom and walk-in closet. A separate half bath on the first floor provides added convenience for guests, while generous interior storage and added attic shelving help keep everyday living organized. With an acceptable offer, the seller is offering the buyer the flexibility to select which available furnishings and accessories remain. Options may include interior and patio furnishings, televisions, a washer and dryer with storage pedestals, a Peloton, and a MIRROR by lululemon home fitness system. Keep what complements your lifestyle and leave what you do not need...creating an unusually easy and customizable move-in experience. Located in the heart of Steele Creek, the property is surrounded by restaurants, premium shopping, grocery stores, pharmacies, gas stations, nightlife, medical services, and entertainment, with many everyday destinations within walking or biking distance. Convenient access to I-485 makes it easy to travel throughout Charlotte, while Charlotte Douglas International Airport is approximately seven minutes away. A private enclosed rear patio creates an inviting extension of the home and a distinctive setting for relaxing and entertaining. Thoughtfully designed as a complete outdoor living retreat, it features comfortable patio furnishings, a ceiling fan, ambient lighting, decorative fire lanterns, a soothing fountain, a modern fire pit with refractory fire balls, and a dedicated outdoor storage box. The complete patio setting may remain, allowing the new owner to enjoy its atmosphere from the moment they move in. With dual private suites, abundant storage, flexible furnishings, a fully appointed outdoor retreat, in-home fitness equipment, and exceptional airport access, this is more than a condo...it is a complete turnkey lifestyle that stands apart from standard units in the community.
/u.realgeeks.media/shook-tarlton/header.png)
Additional Information
- Fireplace
- Yes
- Floor Coverings
- Laminate
- Equipment
- Dishwasher, Disposal, Dryer, Microwave, Oven, Refrigerator, Refrigerator with Ice Maker, Washer, Washer/Dryer
- Foundation
- Slab
- Laundry Location
- Common Area, Electric Dryer Hookup, In Hall, Inside, Laundry Closet, Upper Level, Washer Hookup
- Heating
- Electric
- Water
- City
- Sewer
- Public Sewer
- Exterior Construction
- Brick Partial
- Parking
- Assigned, Parking Lot, Parking Space(s)
- Driveway
- Asphalt, Paved
- Elementary School
- Unspecified
- Middle School
- Unspecified
- High School
- Unspecified
- Zoning
- CG
- Total Property HLA
- 1224
Mortgage Calculator
“ Based on information submitted to the MLS GRID as of . All data is obtained from various sources and may not have been verified by broker or MLS GRID. Supplied Open House Information is subject to change without notice. All information should be independently reviewed and verified for accuracy. Some IDX listings have been excluded from this website. Properties may or may not be listed by the office/agent presenting the information © 2026 Canopy MLS as distributed by MLS GRID”

Last Updated: