4522 Avalon Forest Lane, Charlotte, NC 28269
- $349,900
- 3
- BD
- 2
- BA
- 1,398
- SqFt




Listing courtesy of Coldwell Banker Realty. sgrogan@cbcarolinas.com
- List Price
- $349,900
- MLS#
- 4413237
- Status
- ACTIVE
- Days on Market
- 0
- Property Type
- Residential
- Architectural Style
- Ranch
- Year Built
- 1996
- Bedrooms
- 3
- Bathrooms
- 2
- Full Baths
- 2
- Lot Size
- 10,018
- Lot Size Area
- 0.23
- Living Area
- 1,398
- Sq Ft Total
- 1398
- County
- Mecklenburg
- Subdivision
- Devonshire
- Special Conditions
- None
Property Description
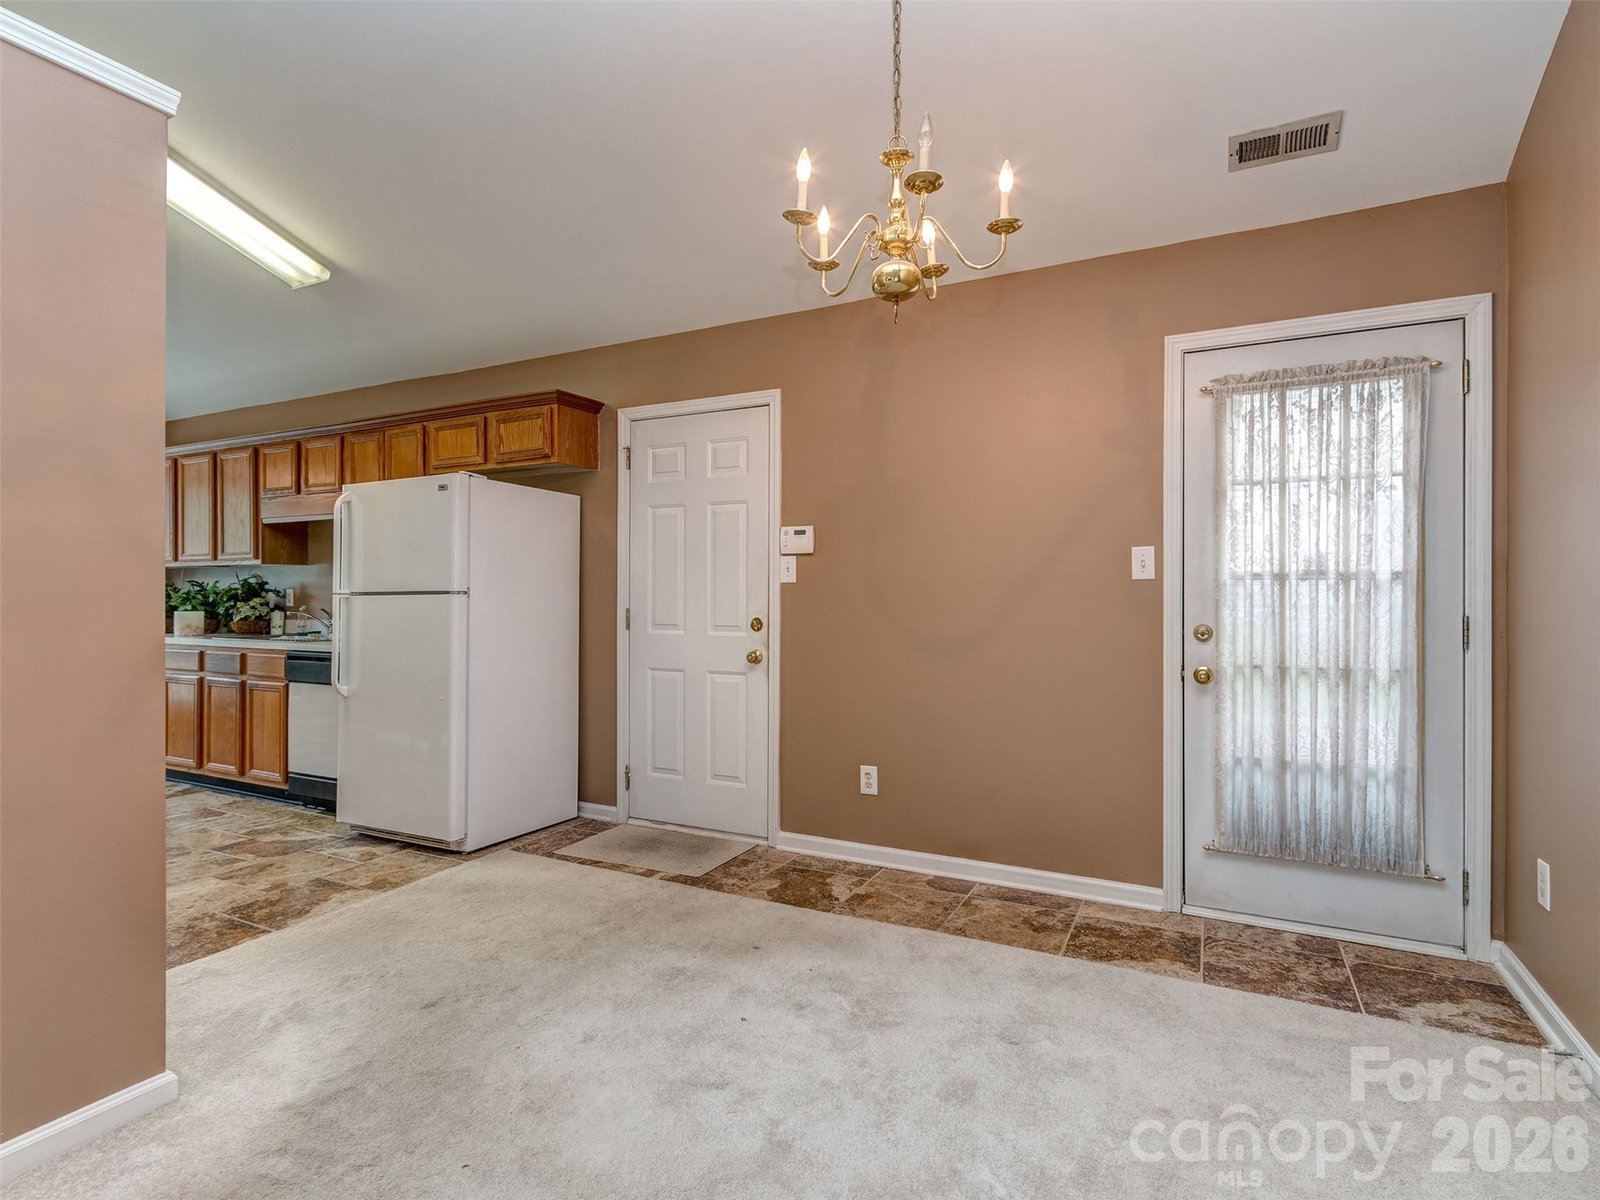
Great Investment Opportunity near University City Research Park & a stone's throw to the Tradition Golf Club! Don't miss your opportunity to make this property your own! This lovely One Owner Ranch has been loved & lived in and is now ready for it's next chapter! This home has the best curb appeal in the community with a lovely manicured lawn & landscaping! The rocking chair front porch welcomes you home and into the great room with vaulted ceiling & gas log fireplace. The Open Floor Plan boasts a formal dining room and open galley style kitchen with refrigerator included. The kitchen has gas range, vent hood, oak cabinets, & bay window that makes for a perfect spot for your morning coffee. The ranch style offers all of the bedrooms on the main floor with a lovely primary suite that also has vaulted ceiling. The primary bath has vanity, garden tub, & tiled walk-in shower. The secondary guest rooms are spacious & share a hall guest bath. The rear deck overlooks your mostly private rear yard with storage shed. Whether you are looking for your next home or your next investment opportunity, you should definitely come take a look at Avalon Forest Lane!
/u.realgeeks.media/shook-tarlton/header.png)
Additional Information
- Hoa Fee
- $200
- Hoa Fee Paid
- Annually
- Fireplace
- Yes
- Interior Features
- Attic Stairs Pulldown
- Floor Coverings
- Carpet, Linoleum, Tile
- Equipment
- Dishwasher, Disposal, Gas Range, Microwave, Refrigerator, Washer/Dryer
- Foundation
- Slab
- Main Level Rooms
- Primary Bedroom, Bathroom-Full, Bedroom(s), Bedroom(s), Bathroom-Full, Great Room, Kitchen, Dining Room
- Laundry Location
- Laundry Closet, Main Level
- Heating
- Forced Air, Natural Gas
- Water
- City
- Sewer
- Public Sewer
- Exterior Construction
- Vinyl
- Roof
- Architectural Shingle
- Parking
- Driveway, Attached Garage, Garage Door Opener, Garage Faces Front
- Driveway
- Concrete, Paved
- Lot Description
- Cul-De-Sac, Private, Wooded
- Elementary School
- Croft Community
- Middle School
- Ridge Road
- High School
- Mallard Creek
- Total Property HLA
- 1398
- Master on Main Level
- Yes
Mortgage Calculator
“ Based on information submitted to the MLS GRID as of . All data is obtained from various sources and may not have been verified by broker or MLS GRID. Supplied Open House Information is subject to change without notice. All information should be independently reviewed and verified for accuracy. Some IDX listings have been excluded from this website. Properties may or may not be listed by the office/agent presenting the information © 2026 Canopy MLS as distributed by MLS GRID”

Last Updated: