5703 Casper Drive, Charlotte, NC 28214
- $700,000
- 6
- BD
- 4
- BA
- 3,533
- SqFt




Listing courtesy of COMPASS. tonyfrantilla@gmail.com
- List Price
- $700,000
- MLS#
- 4413583
- Status
- COMING SOON
- Days on Market
- 0
- Property Type
- Residential
- Year Built
- 2023
- Bedrooms
- 6
- Bathrooms
- 4
- Full Baths
- 4
- Lot Size
- 10,890
- Lot Size Area
- 0.25
- Living Area
- 3,533
- Sq Ft Total
- 3533
- County
- Mecklenburg
- Subdivision
- The Vineyards on Lake Wylie
- Special Conditions
- None
- Waterfront Features
- Boat Ramp Community, Paddlesport Launch Site - Community, Pier - Community
Property Description
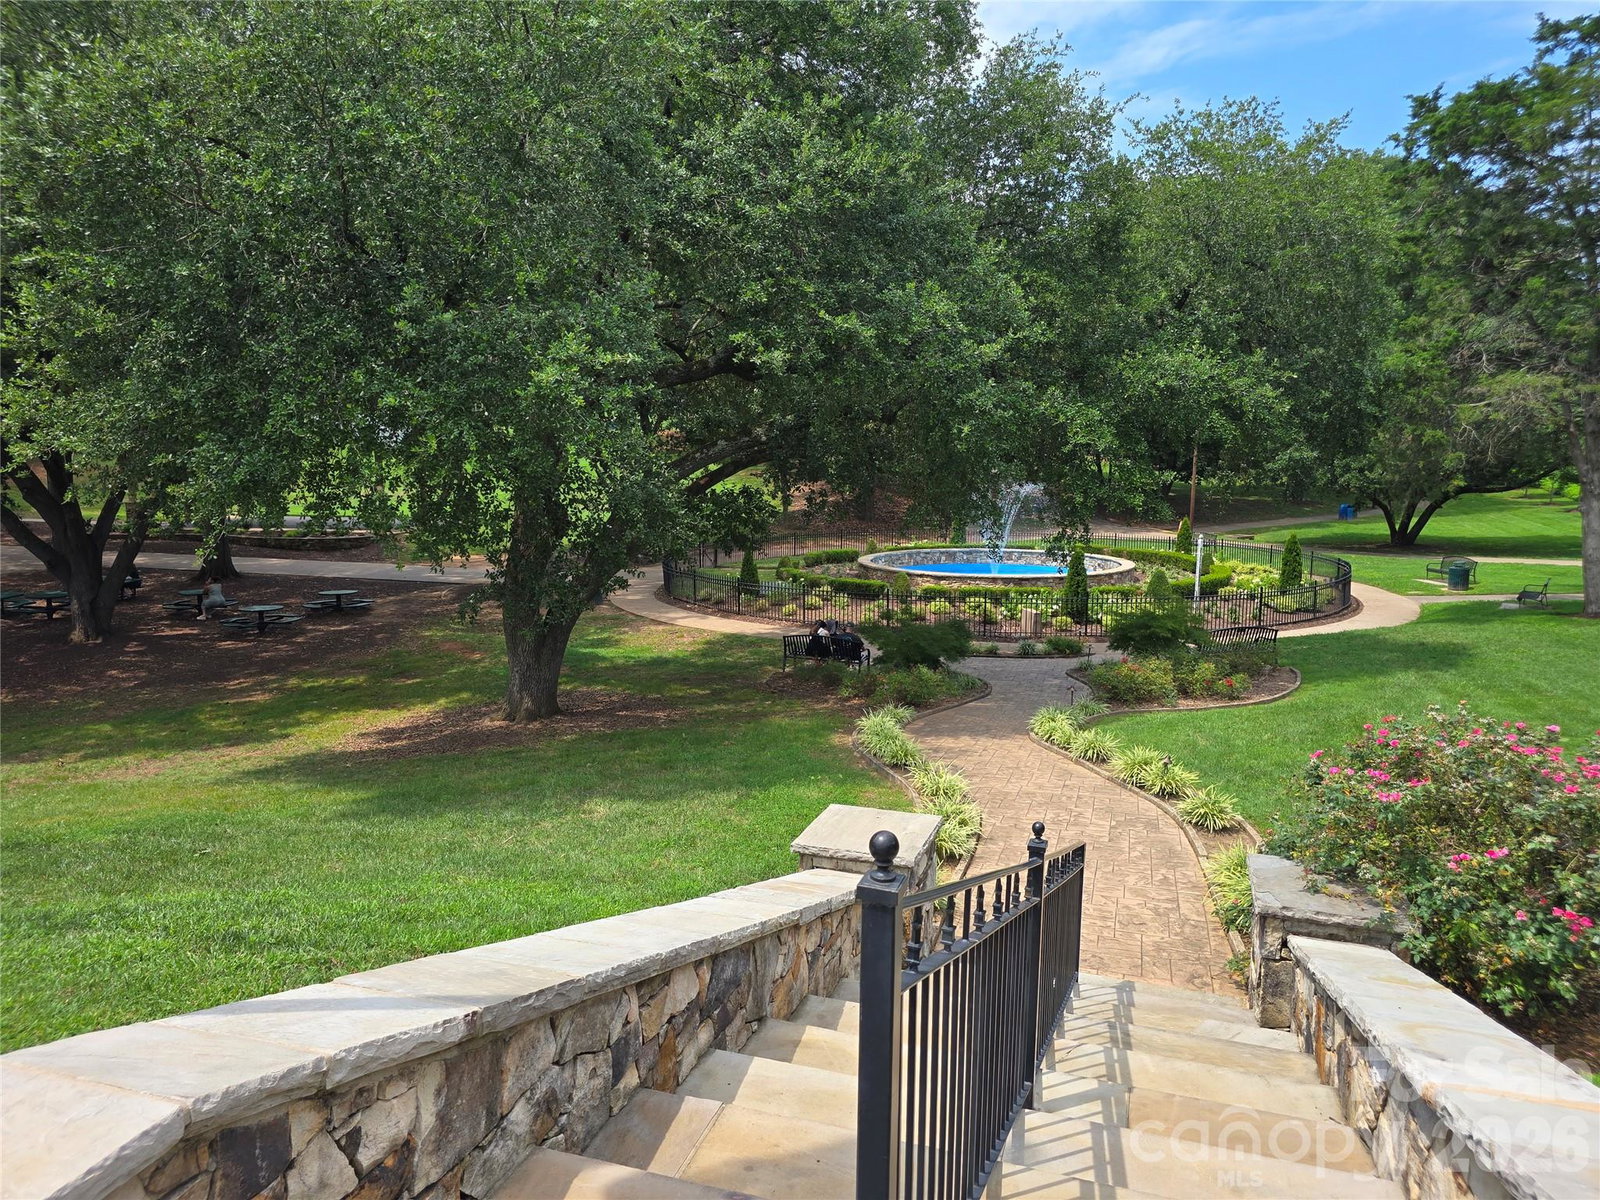
Minutes from downtown Belmont, the US National Whitewater Center, and Uptown Charlotte. Easy access to highways, the airport, the river and Lake Wylie. The neighborhood features a clubhouse, fitness center, sport courts with tennis/pickleball, bocce ball, playgrounds, trails, a kayak launch, and a marina. Notable features and upgrades include a massive owners walk-in closet, Honeywell smart thermostats, smart switches throughout, laundry room sink, gas kitchen cooktop, ceiling fans throughout, durable lvp flooring, smart garage door opener, EV charger plug, tankless water heater, an oversized patio, a custom pizza oven and a grilling station. The refrigerator, washer and dryer will convey. This home has been barely lived in and looks like it is brand new. The owner is sad to go but a new job is taking him out of the area. This is a great opportunity.
/u.realgeeks.media/shook-tarlton/header.png)
Additional Information
- Hoa Fee
- $143
- Hoa Fee Paid
- Monthly
- Community Features
- Clubhouse, Dog Park, Fitness Center, Game Court, Lake Access, Outdoor Pool, Pickleball, Picnic Area, Playground, Sidewalks, Street Lights, Tennis Court(s), Walking Trails
- Fireplace
- Yes
- Equipment
- ENERGY STAR Qualified Refrigerator, Refrigerator, Washer/Dryer
- Foundation
- Slab
- Main Level Rooms
- Living Room, Laundry, Bathroom-Full, Bedroom(s)
- Laundry Location
- Main Level
- Heating
- Heat Pump
- Water
- City
- Sewer
- Public Sewer
- Exterior Construction
- Fiber Cement
- Parking
- Attached Garage
- Driveway
- Concrete, Paved
- Elementary School
- Berryhill
- Middle School
- Berryhill
- High School
- West Mecklenburg
- Total Property HLA
- 3533
Mortgage Calculator
“ Based on information submitted to the MLS GRID as of . All data is obtained from various sources and may not have been verified by broker or MLS GRID. Supplied Open House Information is subject to change without notice. All information should be independently reviewed and verified for accuracy. Some IDX listings have been excluded from this website. Properties may or may not be listed by the office/agent presenting the information © 2026 Canopy MLS as distributed by MLS GRID”

Last Updated: