2429 Oakdale Creek Lane, Charlotte, NC 28216
- $349,999
- 4
- BD
- 3
- BA
- 2,154
- SqFt




Listing courtesy of COMPASS. angie@monarchgrouprealestate.com
- List Price
- $349,999
- MLS#
- 4413845
- Status
- ACTIVE
- Days on Market
- 0
- Property Type
- Residential
- Year Built
- 2004
- Bedrooms
- 4
- Bathrooms
- 3
- Full Baths
- 2
- Half Baths
- 1
- Lot Size
- 9,147
- Lot Size Area
- 0.21
- Living Area
- 2,154
- Sq Ft Total
- 2154
- County
- Mecklenburg
- Subdivision
- Pointe at Oakdale
- Special Conditions
- None
Property Description
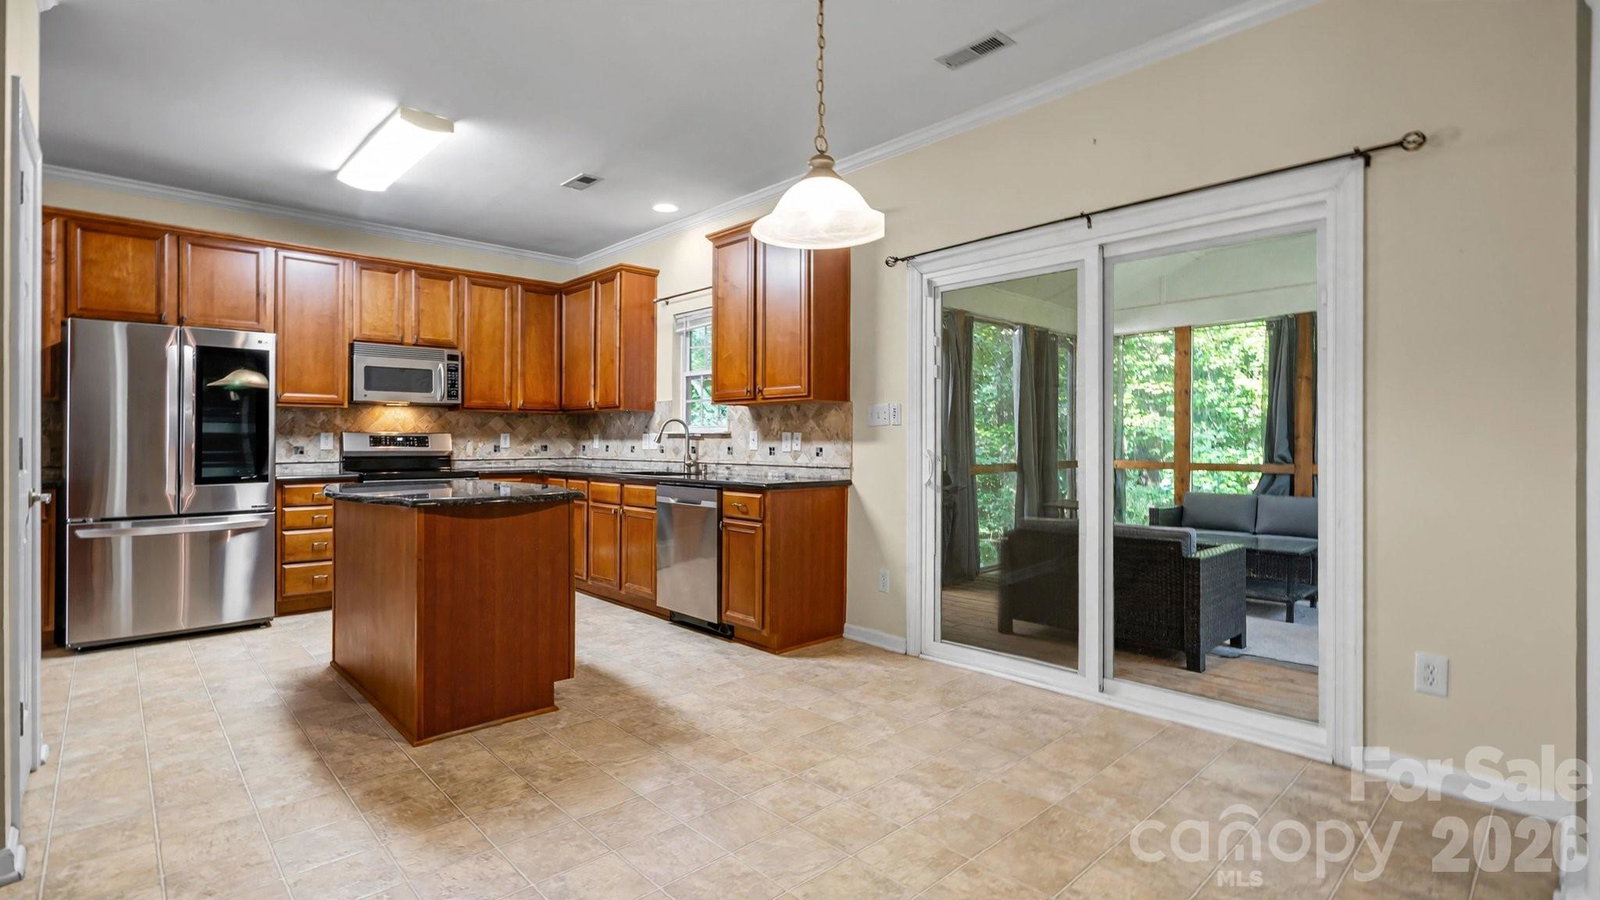
Welcome to 2429 Oakdale Creek Lane! This bright and spacious 4-bedroom, 2.5-bath home in the quiet Pointe at Oakdale community offers approximately 2,154 sq ft of well-designed living space on a private corner lot. The open foyer leads to a beautiful dining room with detailed trim work, a spacious living room with a gas fireplace, and a bright kitchen featuring a large island, ample cabinetry, and additional built-in storage conveniently located next to the dining room. All appliances convey, including refrigerator, freezer, microwave, washer, and dryer. Enjoy plenty of natural light throughout the home and relax or entertain on the awesome screened-in porch. Upstairs features a spacious primary suite, additional bedrooms, and a large bonus room/flex space that can easily serve as a 4th bedroom, office, media room, or playroom. The two-car garage and driveway provide plenty of parking. Enjoy a peaceful neighborhood while staying close to everything—less than 10 minutes to Harris Teeter, under 20 minutes to Uptown Charlotte, and just minutes from Sunset Hills Golf Course. A fantastic combination of space, privacy, natural light, and convenience!
/u.realgeeks.media/shook-tarlton/header.png)
Additional Information
- Hoa Fee
- $330
- Hoa Fee Paid
- Annually
- Fireplace
- Yes
- Equipment
- Dishwasher, Electric Oven, Electric Range, Freezer, Microwave, Refrigerator, Washer/Dryer
- Foundation
- Slab
- Main Level Rooms
- Kitchen, Breakfast, Living Room, Dining Area, Laundry, Bathroom-Half
- Laundry Location
- Main Level
- Heating
- Central, Forced Air, Natural Gas
- Water
- City
- Sewer
- Public Sewer
- Exterior Construction
- Vinyl
- Parking
- Driveway, Attached Garage, Garage Door Opener
- Driveway
- Concrete, Paved
- Lot Description
- Corner Lot
- Elementary School
- Oakdale
- Middle School
- Ranson
- High School
- West Charlotte
- Total Property HLA
- 2154
Mortgage Calculator
“ Based on information submitted to the MLS GRID as of . All data is obtained from various sources and may not have been verified by broker or MLS GRID. Supplied Open House Information is subject to change without notice. All information should be independently reviewed and verified for accuracy. Some IDX listings have been excluded from this website. Properties may or may not be listed by the office/agent presenting the information © 2026 Canopy MLS as distributed by MLS GRID”

Last Updated: