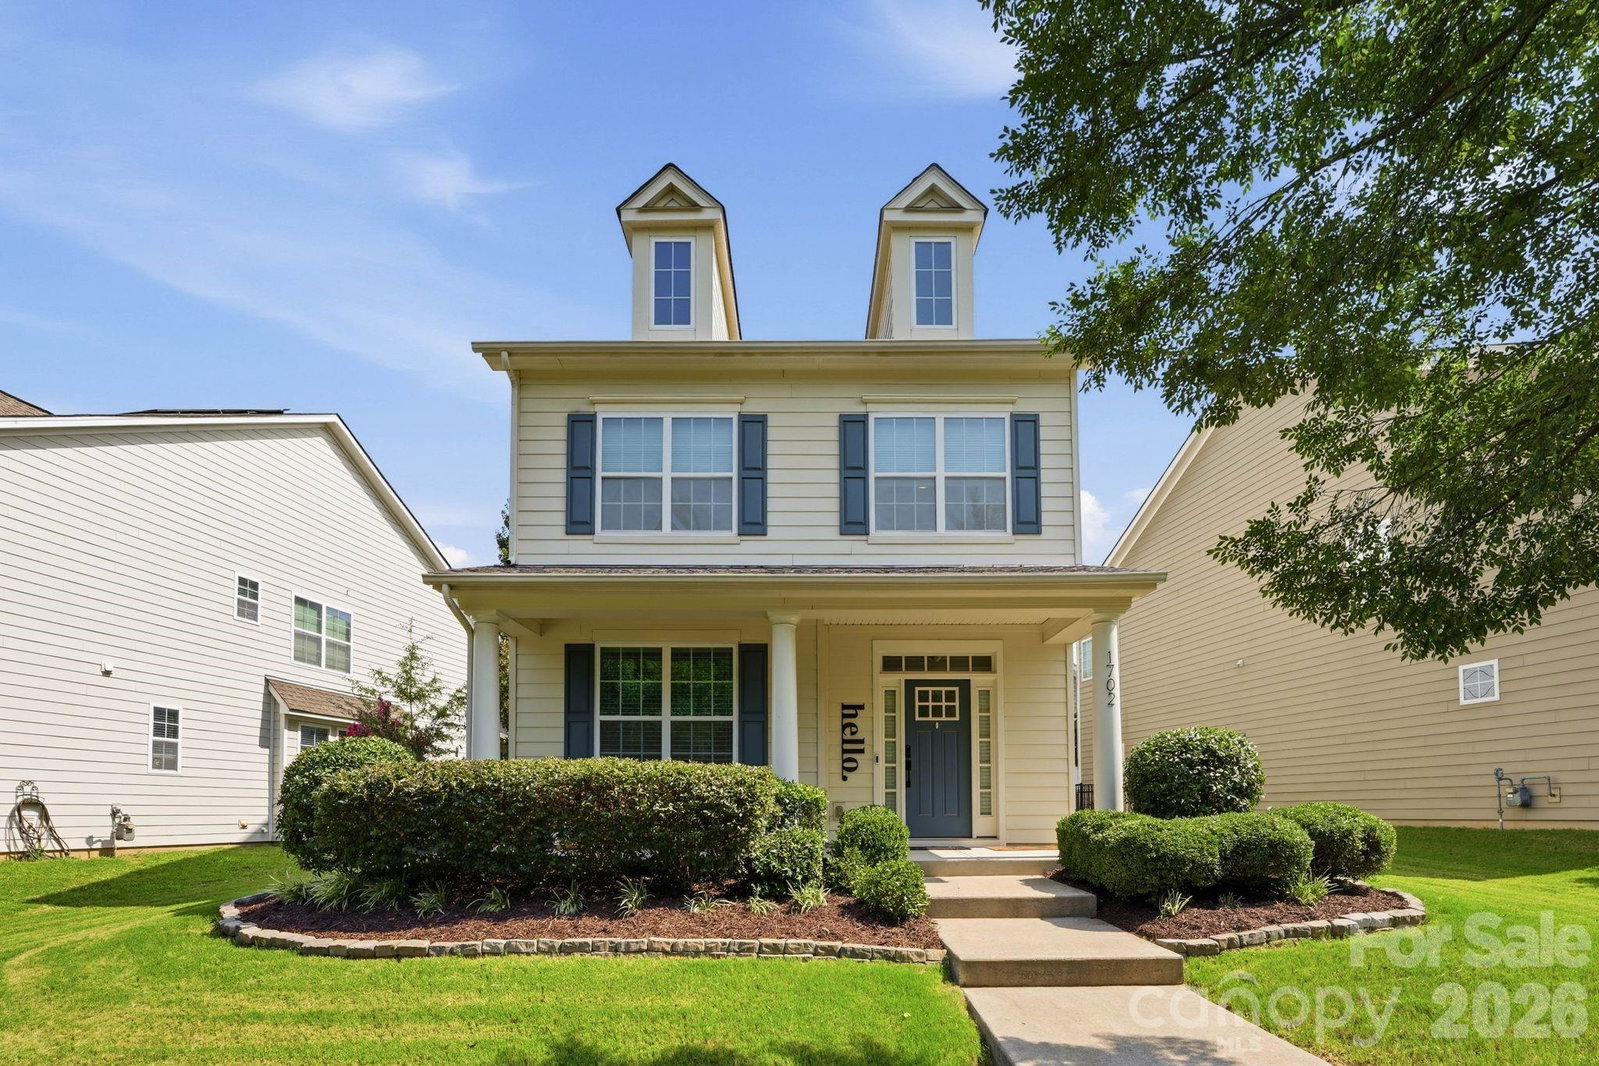
1702 Woodward Avenue, Charlotte, NC 28206
- $676,000
- 3
- BD
- 3
- BA
- 2,264
- SqFt


Listing courtesy of EXP Realty LLC. letita.jackson@exprealty.com
- List Price
- $676,000
- MLS#
- 4414135
- Status
- ACTIVE
- Days on Market
- 0
- Property Type
- Residential
- Architectural Style
- Colonial
- Year Built
- 2013
- Bedrooms
- 3
- Bathrooms
- 3
- Full Baths
- 2
- Half Baths
- 1
- Lot Size
- 6,098
- Lot Size Area
- 0.14
- Living Area
- 2,264
- Sq Ft Total
- 2264
- County
- Mecklenburg
- Subdivision
- Brightwalk
- Special Conditions
- None
Property Description
Welcome home to this beautifully **updated and move-in-ready 3-bedroom, 2.5-bath home** in a desirable neighborhood! NICE improvements throughout include an updated kitchen and bathrooms, hardwood stairs, and fresh, inviting spaces ready for you to make your own. Upstairs, the spacious **primary suite** features a **walk-in closet and en-suite with dual-sink vanity**. A versatile **loft area** provides the perfect space for a home office, media room, playroom, or additional lounge area. You'll also appreciate the convenience of a **separate laundry room with a linen closet** for extra storage. Located within miles from Uptown Charlotte, Bank of America Stadium, Camp North End, Heist Brewery, dining, shopping, entertainment, and other local attractions among the area's many destinations.
/u.realgeeks.media/shook-tarlton/header.png)
Additional Information
- Hoa Fee
- $48
- Hoa Fee Paid
- Monthly
- Community Features
- Picnic Area, Playground, Pond, Sidewalks
- Interior Features
- Attic Stairs Pulldown, Kitchen Island, Open Floorplan, Pantry, Storage, Walk-In Closet(s), Walk-In Pantry
- Floor Coverings
- Carpet, Vinyl
- Equipment
- Dishwasher, Disposal, Electric Oven, Electric Range, Electric Water Heater, Exhaust Fan, Microwave, Refrigerator with Ice Maker, Self Cleaning Oven, Washer/Dryer
- Foundation
- Slab
- Main Level Rooms
- Office, Bathroom-Half, Great Room, Kitchen
- Laundry Location
- Laundry Closet, Upper Level
- Heating
- Forced Air, Natural Gas
- Water
- City
- Sewer
- Public Sewer
- Exterior Construction
- Fiber Cement
- Roof
- Architectural Shingle
- Parking
- Detached Garage, Garage Door Opener
- Driveway
- Concrete, Paved
- Elementary School
- Unspecified
- Middle School
- Ranson
- High School
- West Charlotte
- Total Property HLA
- 2264
Mortgage Calculator
“ Based on information submitted to the MLS GRID as of . All data is obtained from various sources and may not have been verified by broker or MLS GRID. Supplied Open House Information is subject to change without notice. All information should be independently reviewed and verified for accuracy. Some IDX listings have been excluded from this website. Properties may or may not be listed by the office/agent presenting the information © 2026 Canopy MLS as distributed by MLS GRID”

Last Updated: