3216 Riley Avenue, Charlotte, NC 28269
- $375,000
- 3
- BD
- 4
- BA
- 1,857
- SqFt




Listing courtesy of Expand Legacy Worldwide LLC. william@expandlegacy.com
- List Price
- $375,000
- MLS#
- 4414143
- Status
- ACTIVE
- Days on Market
- 1
- Property Type
- Residential
- Year Built
- 2024
- Price Change
- ▲ $338,000 1787010557
- Bedrooms
- 3
- Bathrooms
- 4
- Full Baths
- 3
- Half Baths
- 1
- Lot Size
- 435
- Lot Size Area
- 0.01
- Living Area
- 1,857
- Sq Ft Total
- 1857
- County
- Mecklenburg
- Subdivision
- none
- Special Conditions
- None
- Dom
- Yes
Property Description
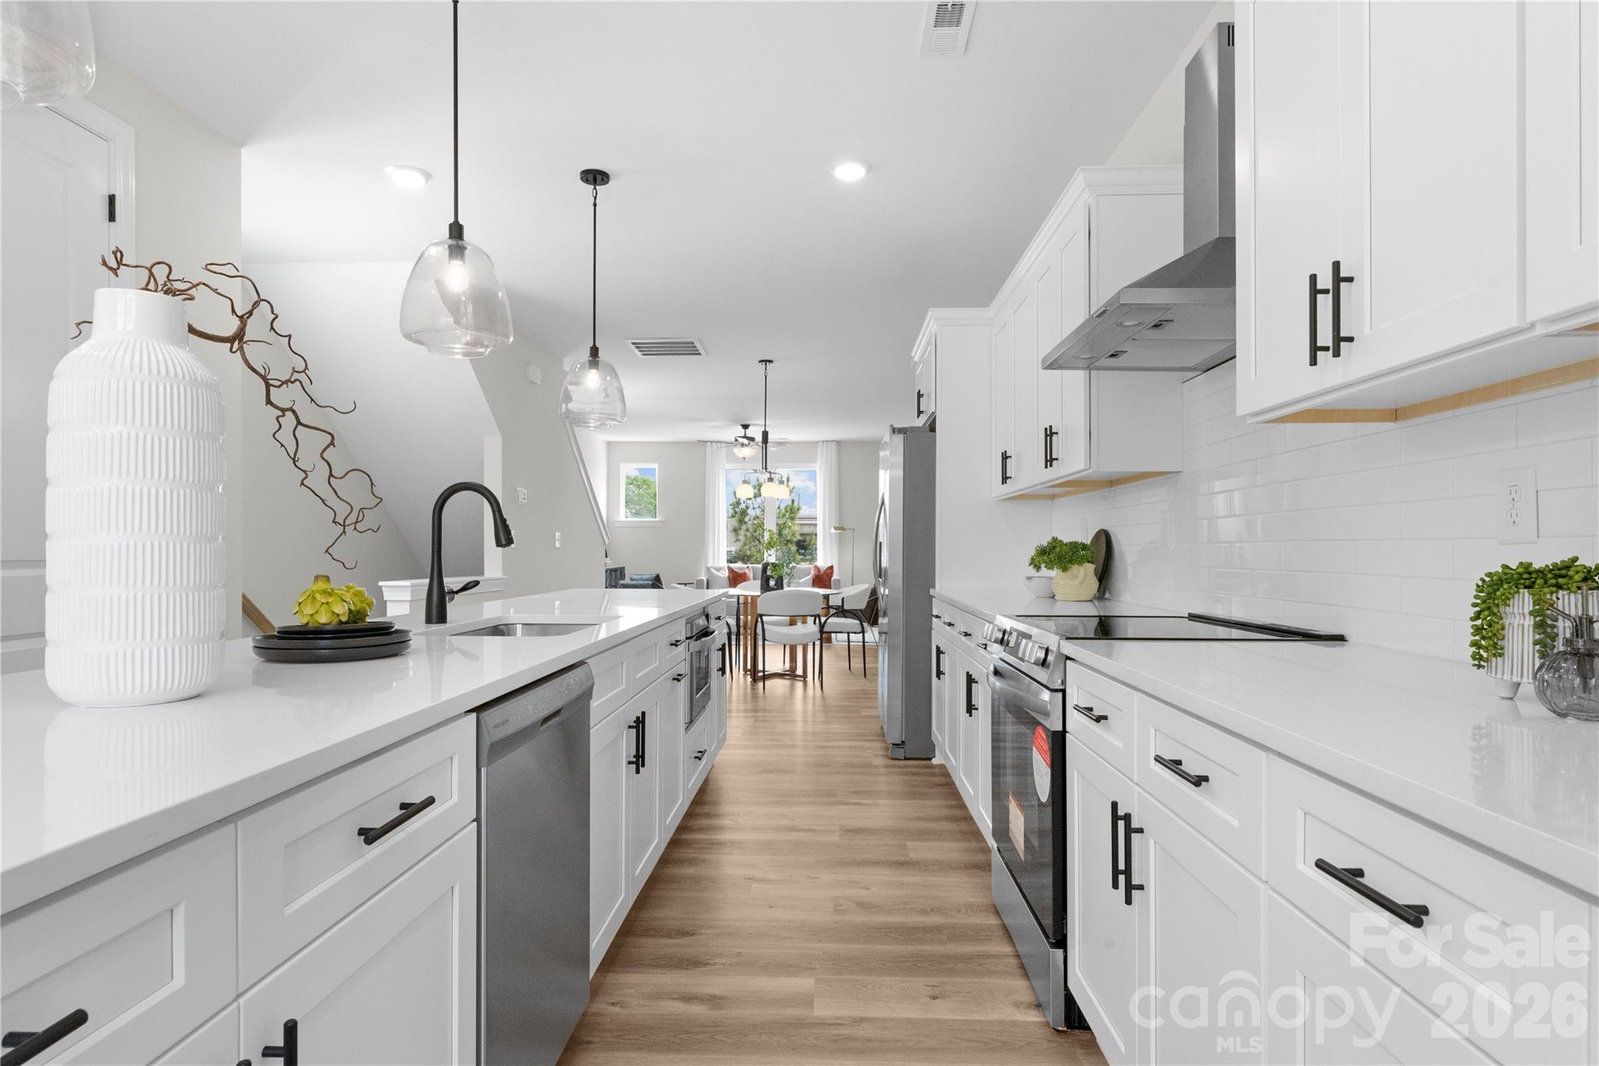
Welcome to this beautifully designed 3-bedroom, 3.5-bathroom townhome offering approximately 1,857 square feet of comfortable and modern living space. Thoughtfully designed with an open-concept floor plan, the home seamlessly connects the living, dining, and kitchen areas—creating an inviting space for everyday living and entertaining. The well-appointed kitchen features a large center island, abundant cabinet storage, and a modern hood vent, making it both functional and stylish. Each bedroom offers the added convenience of its own private bathroom, providing comfort and privacy for residents and guests alike. The lower level includes a spacious two-car tandem garage, offering plenty of room for parking, storage, and everyday convenience. Located in Charlotte, this contemporary townhome combines modern finishes, thoughtful design, and functional living spaces in a desirable setting. Whether you're a first-time homeowner, a growing household, or an investor, this home offers an excellent opportunity to enjoy comfortable, modern living.
/u.realgeeks.media/shook-tarlton/header.png)
Additional Information
- Floor Coverings
- Tile, Laminate
- Equipment
- Convection Microwave, Dishwasher, Disposal, Dryer, Exhaust Fan, Exhaust Hood, Gas Cooktop, Gas Oven, Ice Maker, Microwave, Refrigerator, Refrigerator with Ice Maker, Self Cleaning Oven, Washer/Dryer, Other
- Foundation
- Slab
- Main Level Rooms
- Kitchen, Dining Area, Bathroom-Half, Living Room
- Laundry Location
- Laundry Room, Upper Level
- Heating
- Central
- Water
- City
- Sewer
- Public Sewer
- Exterior Construction
- Other - See Remarks
- Parking
- Attached Garage, Garage Faces Front, Other - See Remarks
- Driveway
- None, Paved
- Elementary School
- Unspecified
- Middle School
- Unspecified
- High School
- Unspecified
- Total Property HLA
- 1857
Mortgage Calculator
“ Based on information submitted to the MLS GRID as of . All data is obtained from various sources and may not have been verified by broker or MLS GRID. Supplied Open House Information is subject to change without notice. All information should be independently reviewed and verified for accuracy. Some IDX listings have been excluded from this website. Properties may or may not be listed by the office/agent presenting the information © 2026 Canopy MLS as distributed by MLS GRID”

Last Updated: