85 Charleston Court, Hickory, NC 28601
- $759,900
- 3
- BD
- 4
- BA
- 3,742
- SqFt






Listing courtesy of One Community Real Estate. starrmfranklin@gmail.com
- List Price
- $759,900
- MLS#
- 4414182
- Status
- ACTIVE
- Days on Market
- 1
- Property Type
- Residential
- Distressed Property
- Yes
- Year Built
- 1997
- Bedrooms
- 3
- Bathrooms
- 4
- Full Baths
- 3
- Half Baths
- 1
- Lot Size
- 130,680
- Lot Size Area
- 3
- Living Area
- 3,742
- Sq Ft Total
- 3742
- County
- Alexander
- Subdivision
- Isaac Creek Estates
- Special Conditions
- Undisclosed
- Dom
- Yes
Property Description
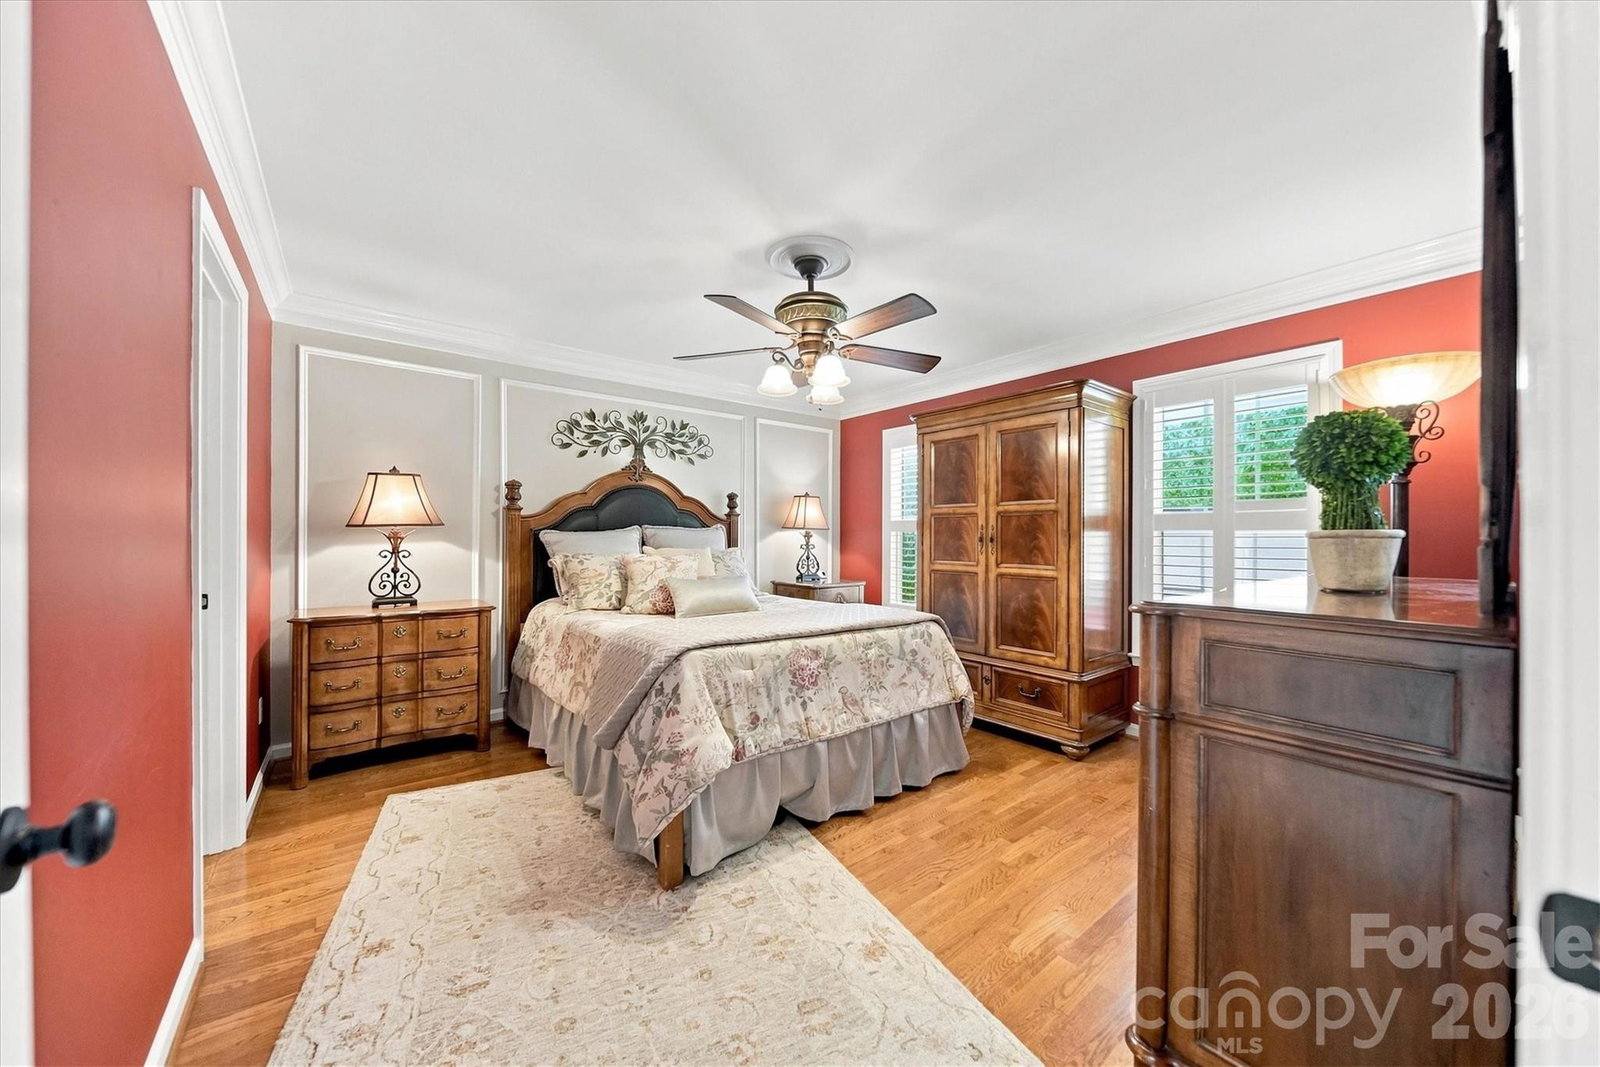
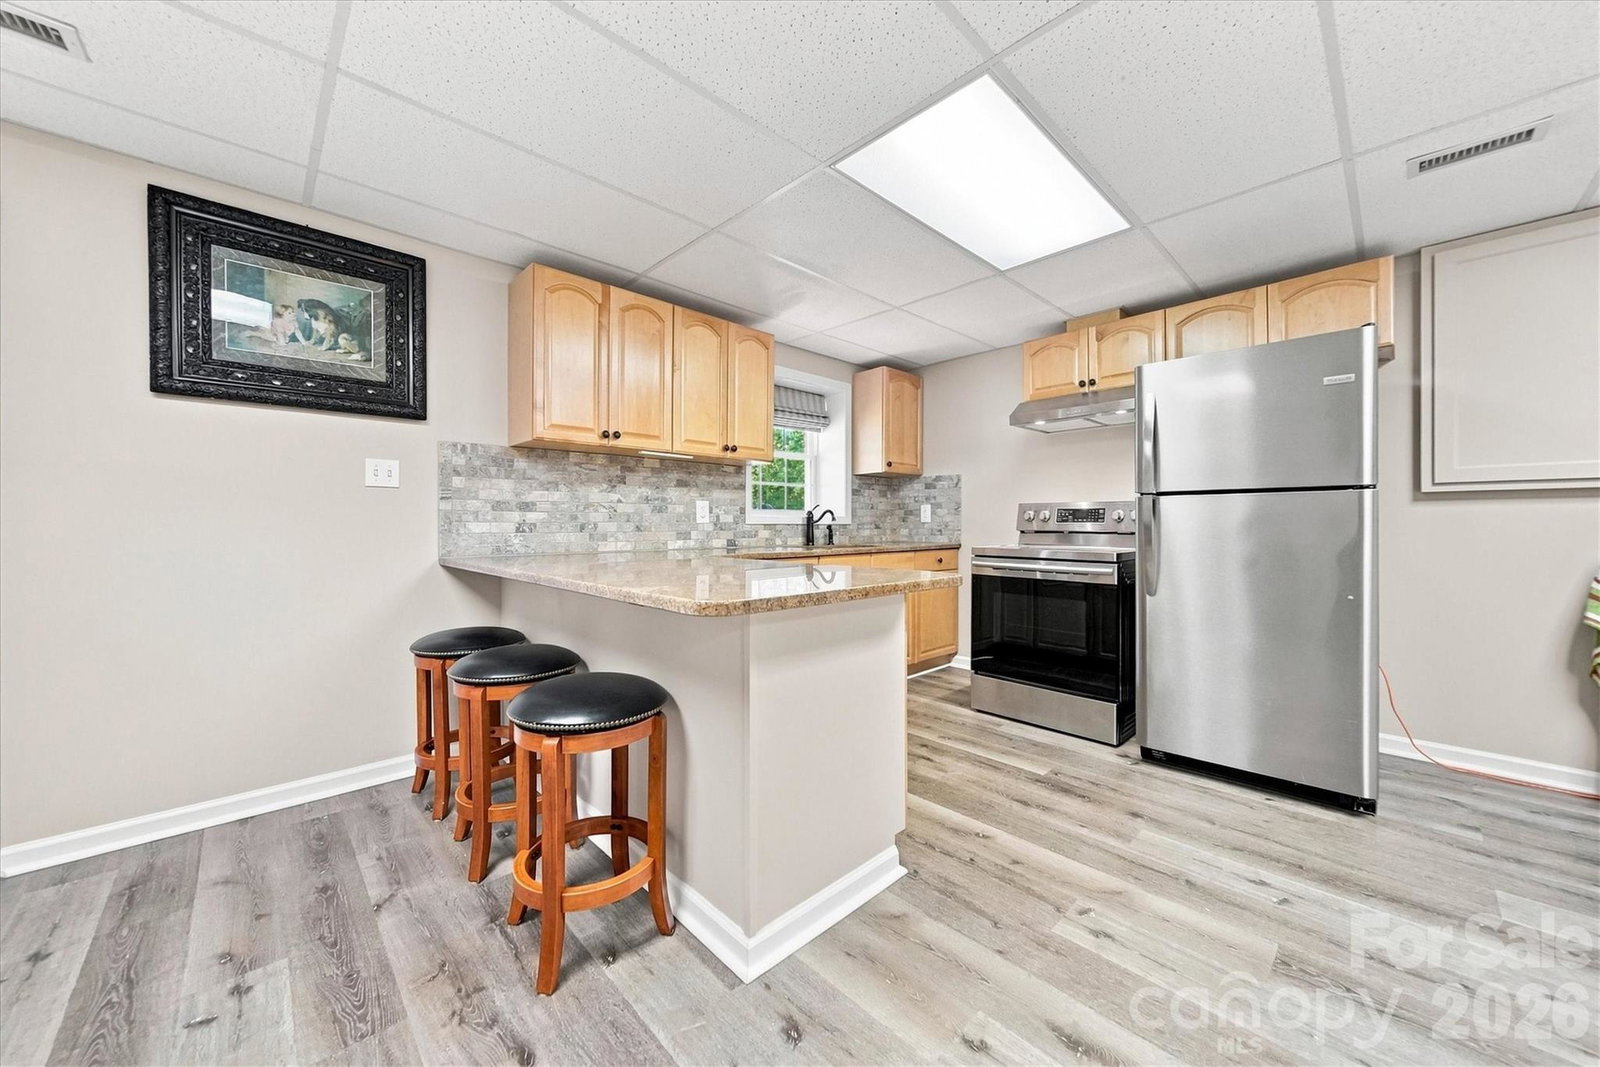
Absolutely beautiful, turnkey all-brick Cape Cod situated on 3 gorgeous acres in desirable Isaac Creek Estates in Bethlehem! Meticulously maintained with approximately 3,700 sq. ft. of living space and exceptional attention to detail inside and out. A welcoming front porch opens to a two-story foyer with wainscoting, a beautiful living room with gas logs, and dining room with French doors leading to the huge brand-new deck. Beautiful details throughout include crown molding, plantation shutters, and hardwood floors on the main and upper levels. The custom kitchen features a large island with bar seating, gas cooktop, wall oven, microwave, refrigerator, and dishwasher. The main-level primary suite offers a beautifully updated bath with marble countertops and dual walk-in closets. A convenient laundry/mudroom and powder bath complete the main level. Upstairs features two spacious bedrooms with charming bay windows, a shared bath with dual vanities, abundant built-in storage, and a large family room over the garage with a convenient back staircase to the mudroom. The nearly fully finished walkout basement offers LVP flooring, a second kitchen with tile backsplash and bar, family room, full bath, and large flex/workout space. Enjoy the covered patio overlooking the gorgeous backyard with mature landscaping and beautiful Leyland Cypress trees. Additional features include an attached double garage, three heat pumps, 2019 roof, and large propane tank. Plenty of room to breathe while still convenient to schools, shopping, dining, and everyday amenities. A truly move-in-ready home in a beautiful established neighborhood!
/u.realgeeks.media/shook-tarlton/header.png)
Additional Information
- Fireplace
- Yes
- Interior Features
- Attic Walk In, Built-in Features, Entrance Foyer, Kitchen Island, Walk-In Closet(s)
- Floor Coverings
- Tile, Wood
- Equipment
- Dishwasher, Electric Range, Exhaust Hood, Gas Cooktop, Microwave, Refrigerator, Wall Oven
- Foundation
- Basement
- Main Level Rooms
- Living Room, Primary Bedroom, Dining Room, Kitchen, Bathroom-Half, Bathroom-Full
- Laundry Location
- Mud Room, Inside, Main Level
- Heating
- Heat Pump
- Water
- County Water
- Sewer
- Septic Installed
- Exterior Construction
- Brick Partial, Vinyl
- Roof
- Fiberglass
- Parking
- Driveway, Attached Garage, Garage Door Opener, Garage Faces Front
- Driveway
- Concrete, Paved
- Lot Description
- Level
- Elementary School
- Bethlehem
- Middle School
- West Alexander
- High School
- Alexander Central
- Total Property HLA
- 3742
- Master on Main Level
- Yes
Mortgage Calculator
“ Based on information submitted to the MLS GRID as of . All data is obtained from various sources and may not have been verified by broker or MLS GRID. Supplied Open House Information is subject to change without notice. All information should be independently reviewed and verified for accuracy. Some IDX listings have been excluded from this website. Properties may or may not be listed by the office/agent presenting the information © 2026 Canopy MLS as distributed by MLS GRID”

Last Updated: