9609 Jack Russell Court, Charlotte, NC 28269
- $269,900
- 2
- BD
- 3
- BA
- 1,604
- SqFt






Listing courtesy of Wilson Realty. brandi@wilsonrealtync.com
- List Price
- $269,900
- MLS#
- 4414629
- Status
- ACTIVE
- Days on Market
- 0
- Property Type
- Residential
- Year Built
- 2000
- Bedrooms
- 2
- Bathrooms
- 3
- Full Baths
- 2
- Half Baths
- 1
- Lot Size
- 2,221
- Lot Size Area
- 0.051000000000000004
- Living Area
- 1,604
- Sq Ft Total
- 1604
- County
- Mecklenburg
- Subdivision
- Hunter Downs
- Special Conditions
- None
Property Description
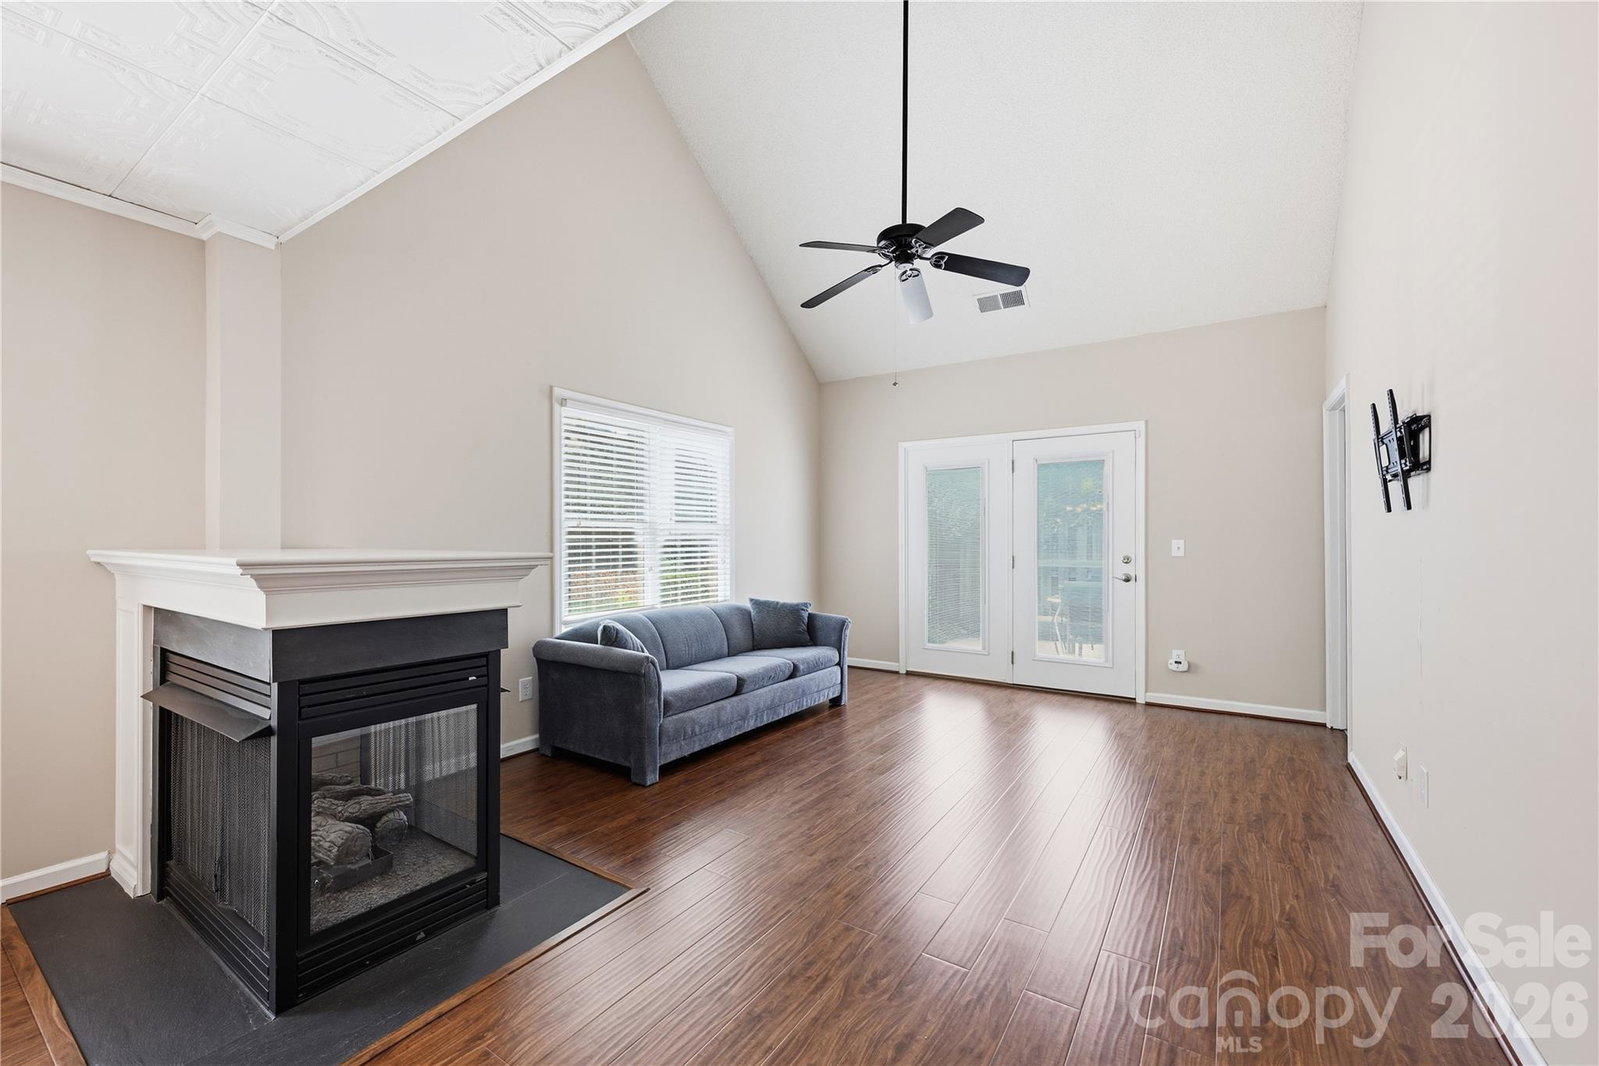
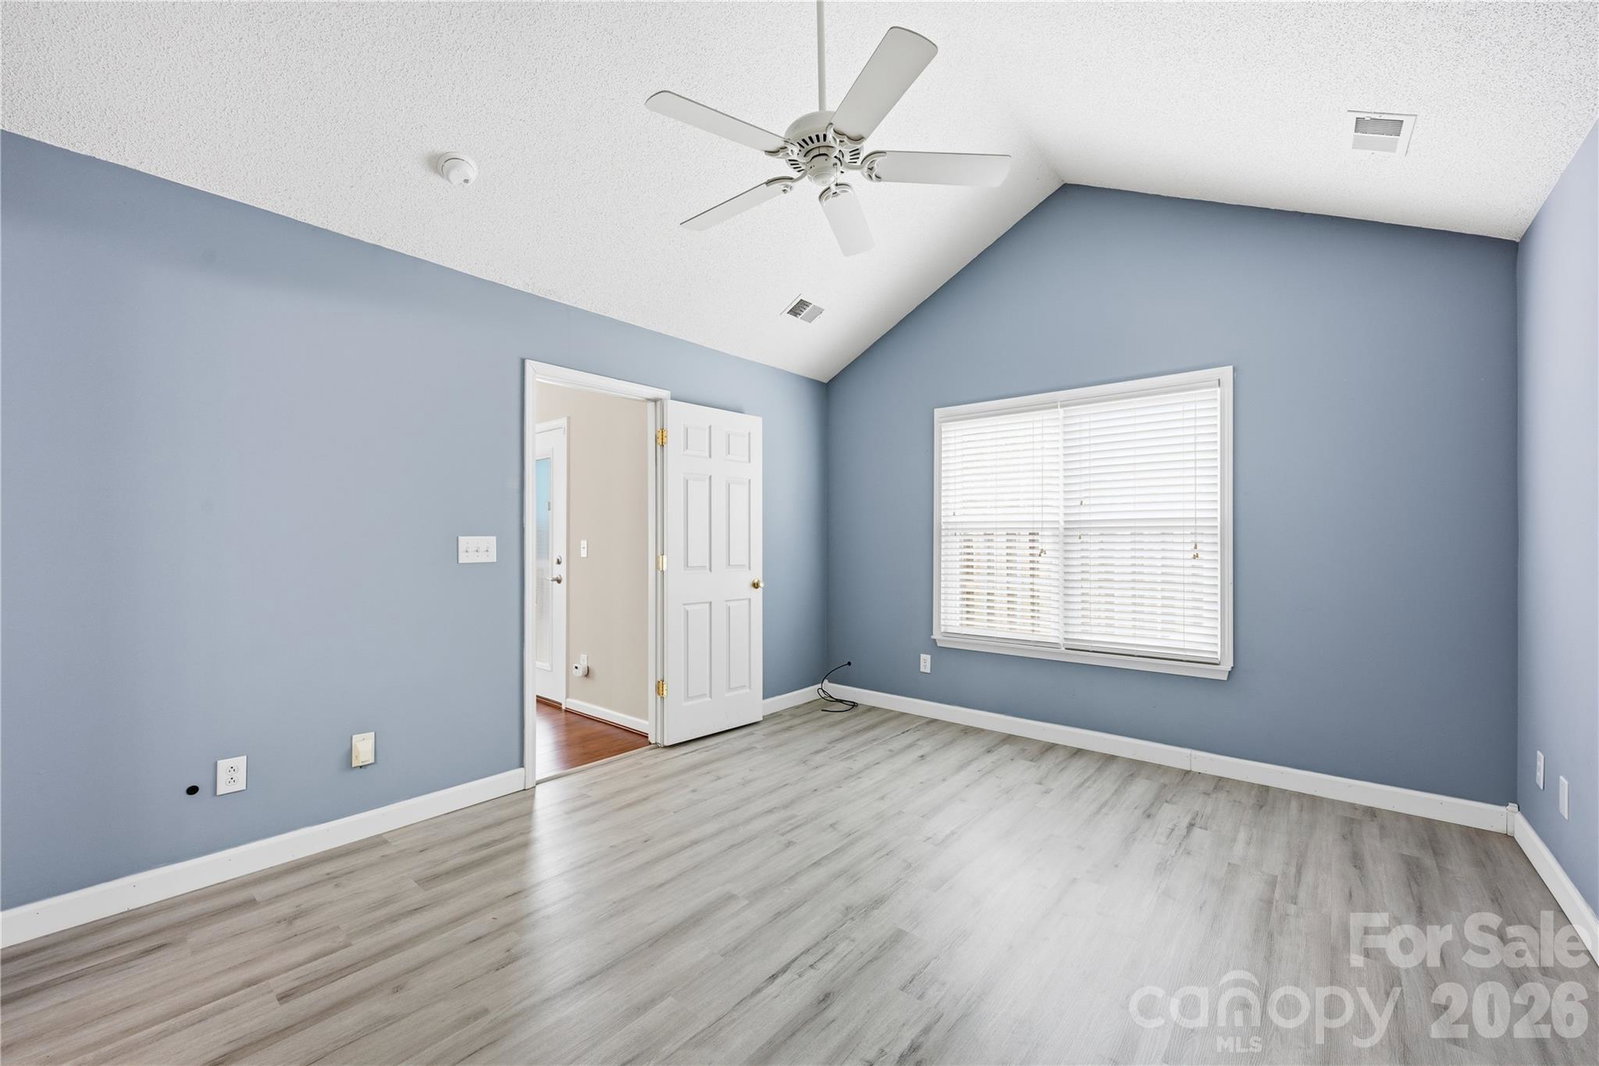
Welcome Home to this beautiful, well-kept 2 bedroom, 2.5 bathroom townhome in Hunter Downs. Open the door to an open floor plan with the living room and dining room sharing a cozy three-way fireplace. The spacious kitchen has all stainless-steel appliances with refrigerator 2021, quartz countertops, gas range. MAIN floor primary bedroom suite, with large closet, primary bathroom has been updated with tile and spacious glass enclosed shower. Upstairs you will find a loft, with multiple closets and the impressive secondary bedroom and bathroom. Outside has a nice stone patio and is fully fenced. The one car garage offers a large storage closet. You won't want to miss this lovely home. Situated just minutes from 485 and 77, as well as shopping, dining and grocery stores. UPGRADES include: HVAC 2022, S/S appliance 2021, windows, window molding and patio door 2023, LVP flooring, water heater 2021, garage door and opener 2023. HOA covers water, sewer, trash, exterior maintenance of the siding and shingles, front lawn maintenance. The HOA dues are currently $253/month. Special assessment of $1,209.75 will be paid by current owner before closing. As of January 2026, new owners in Hunter Downs must live in the community for 5 years before leasing the property. After, all leases must be one year minimum.
/u.realgeeks.media/shook-tarlton/header.png)
Additional Information
- Hoa Fee
- $253
- Hoa Fee Paid
- Monthly
- Community Features
- Cabana, Outdoor Pool, Sidewalks, Street Lights
- Fireplace
- Yes
- Floor Coverings
- Vinyl
- Equipment
- Dishwasher, Disposal, Gas Cooktop, Gas Water Heater, Microwave, Refrigerator
- Foundation
- Slab
- Main Level Rooms
- Living Room, Dining Room, Kitchen, Bathroom-Half, Primary Bedroom, Bathroom-Full
- Laundry Location
- Electric Dryer Hookup, In Kitchen, Main Level, Washer Hookup
- Heating
- Central
- Water
- City
- Sewer
- Public Sewer
- Exterior Features
- Lawn Maintenance
- Exterior Construction
- Vinyl
- Roof
- Composition
- Parking
- Assigned
- Driveway
- Concrete, Paved
- Elementary School
- Blythe
- Middle School
- J.M. Alexander
- High School
- North Mecklenburg
- Total Property HLA
- 1604
Mortgage Calculator
“ Based on information submitted to the MLS GRID as of . All data is obtained from various sources and may not have been verified by broker or MLS GRID. Supplied Open House Information is subject to change without notice. All information should be independently reviewed and verified for accuracy. Some IDX listings have been excluded from this website. Properties may or may not be listed by the office/agent presenting the information © 2026 Canopy MLS as distributed by MLS GRID”

Last Updated: