11242 Wheat Ridge Road, Charlotte, NC 28277
- $1,275,000
- 5
- BD
- 5
- BA
- 4,505
- SqFt






Listing courtesy of Howard Hanna Allen Tate Charlotte South. brian.bergeron@allentate.com
- List Price
- $1,275,000
- MLS#
- 4416116
- Status
- COMING SOON
- Days on Market
- 0
- Property Type
- Residential
- Architectural Style
- Transitional
- Year Built
- 2007
- Bedrooms
- 5
- Bathrooms
- 5
- Full Baths
- 4
- Half Baths
- 1
- Lot Size
- 11,325
- Lot Size Area
- 0.26
- Living Area
- 4,505
- Sq Ft Total
- 4505
- County
- Mecklenburg
- Subdivision
- Stone Creek Ranch
- Special Conditions
- None
Property Description
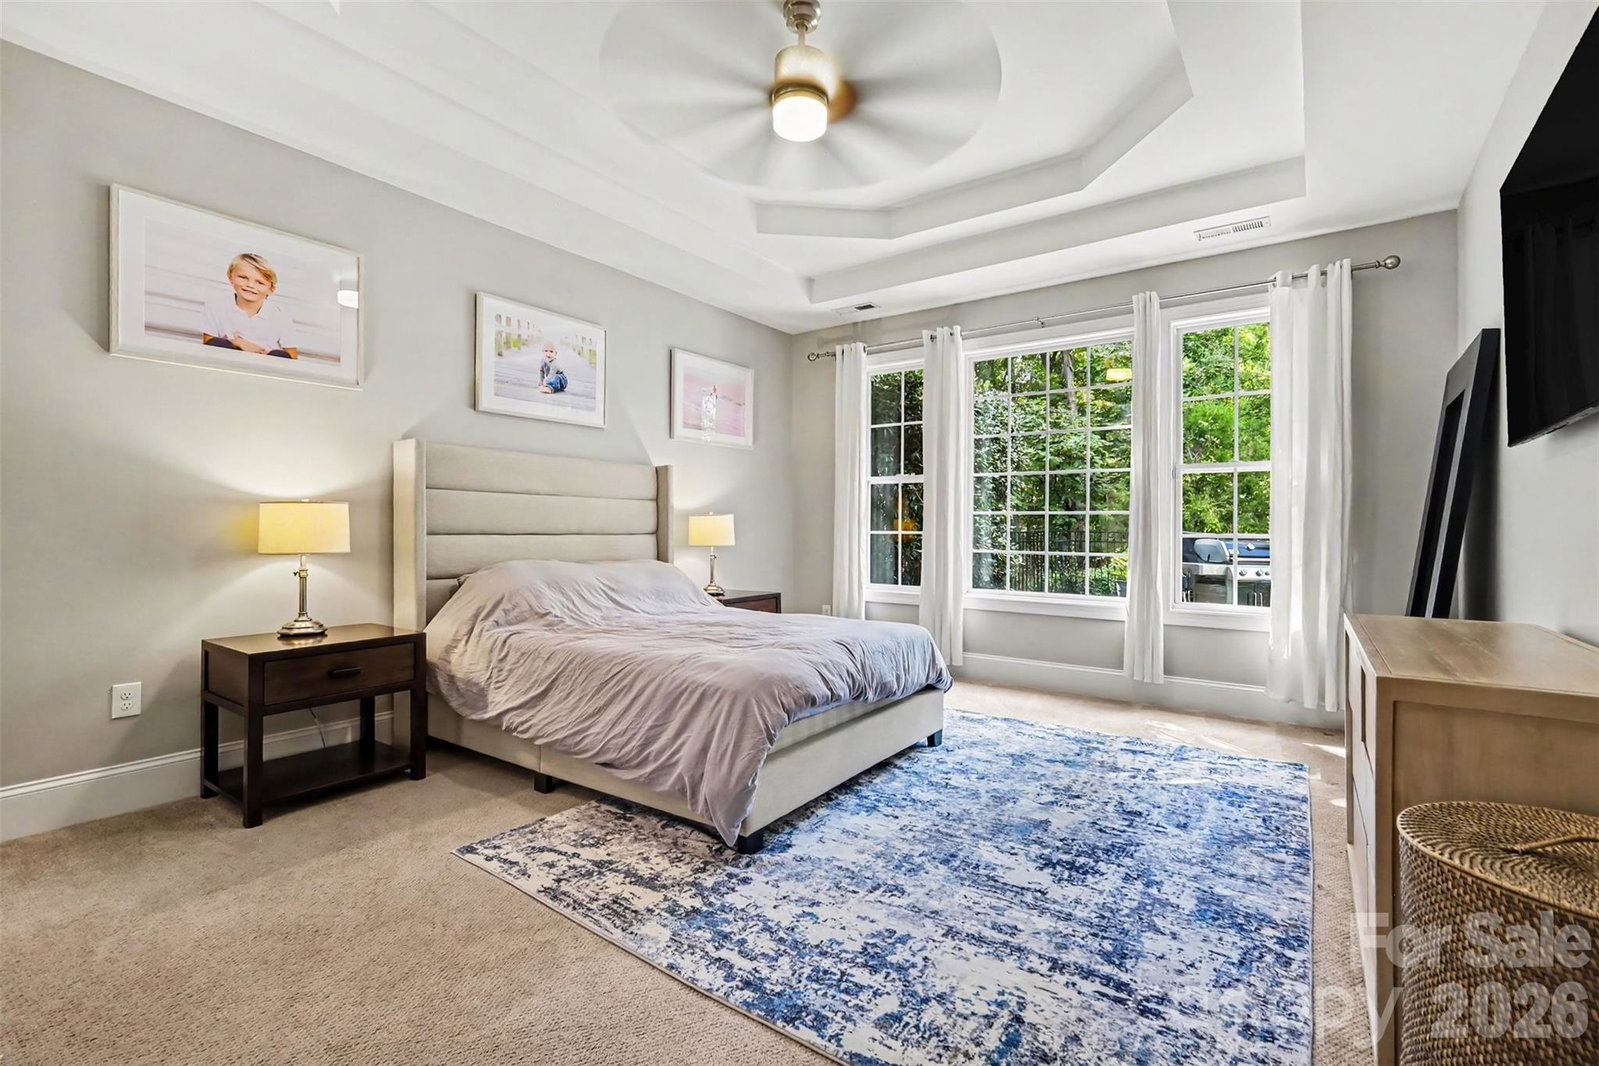
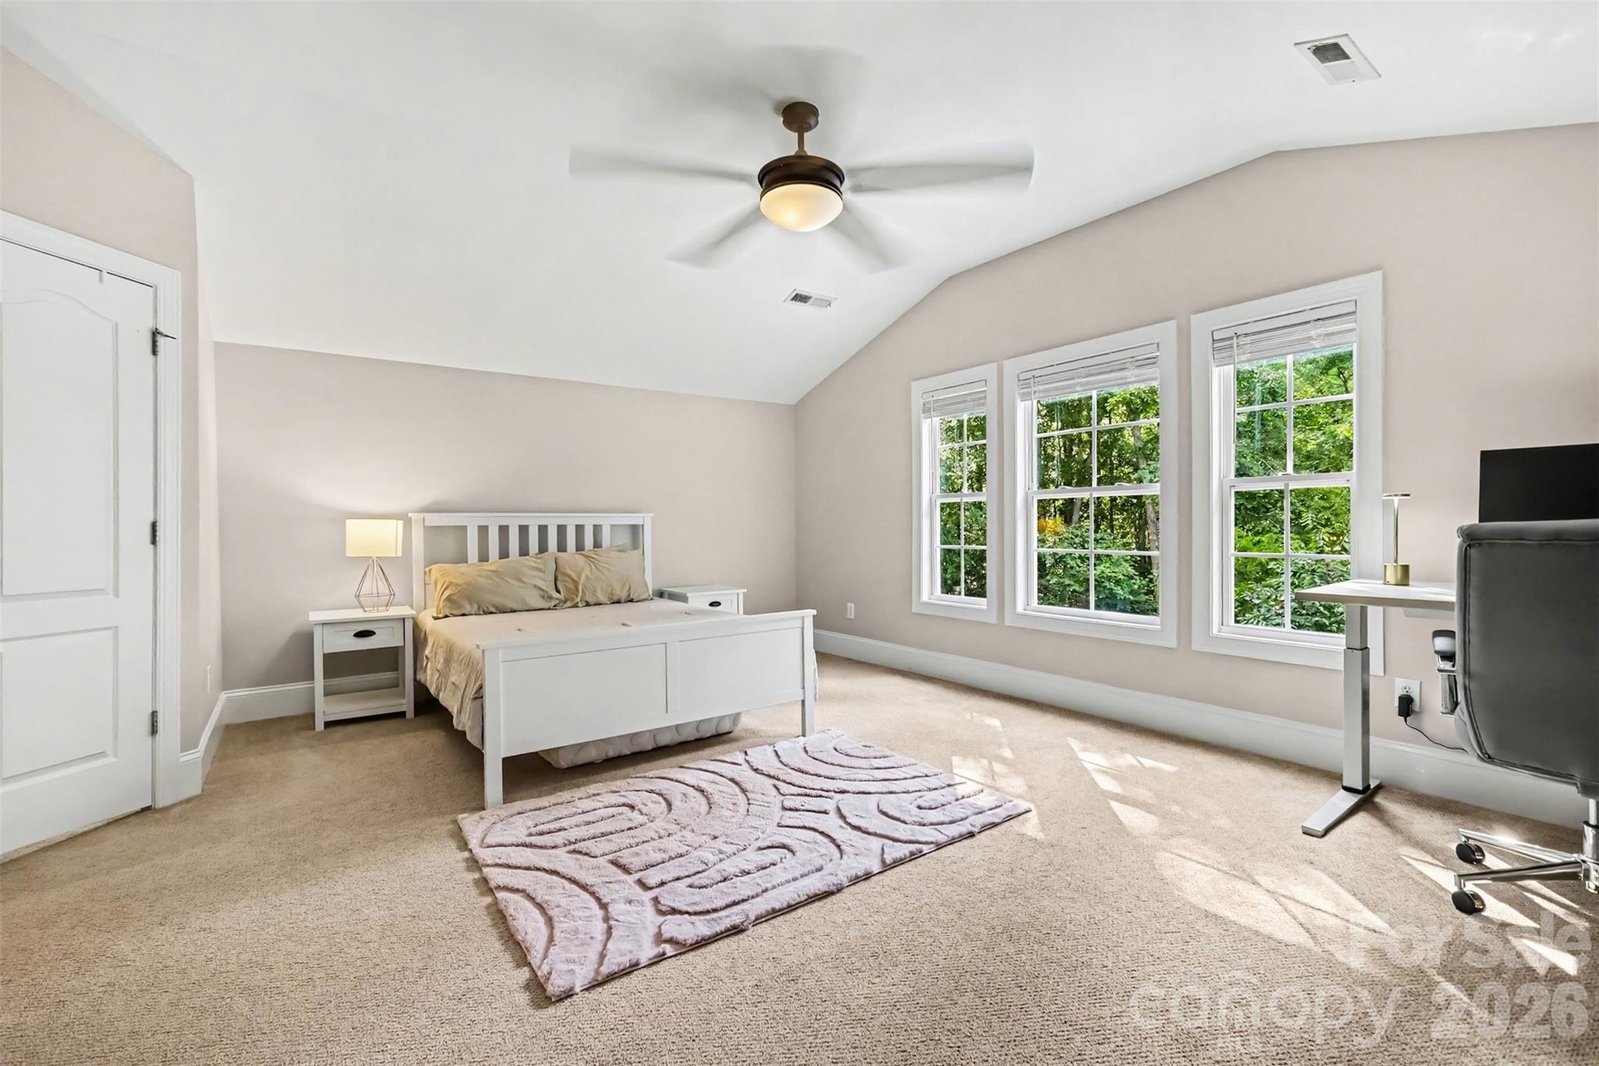
Welcome to this stunning home in the highly sought-after Stone Creek Ranch, inside one of the best school assignments in the state, featuring the community’s largest floor plan! The spacious main level offers an expansive study, generous dining area, oversized windows, and abundant natural light. The main-level primary suite features a luxurious ensuite with dual vanities, walk-in closet, garden tub, and walk-in shower. Brand new water filtration system for the home, connected alarm system, Smart Home installed for everything. The beautifully updated gourmet kitchen is sure to impress, while the spacious laundry room features a new farmhouse sink. Fresh interior paint and new designer light fixtures add a sophisticated touch throughout the home. A new split heating and cooling system in the 3-car attached garage, with a padded floor, creates the perfect space for a home gym or hobby area. The private, flat and newly landscaped backyard, with updated irrigation is up against a HOA protected buffer. There is a new side paver patio and storage shed as well. The quiet yard space, with gas hookup, is ready for your dreams of outdoor living. Relax year-round in the sunroom or enjoy the upper-level covered balcony overlooking the serene, fully fenced wooded backyard. Stone Creek Ranch offers an exceptional lifestyle with walking trails, clubhouse, community pool, and abundant green space. Conveniently next to Rea Farms, and located only minutes from Waverly, Blakeney, shopping, restaurants, and everyday conveniences. Welcome Home!
/u.realgeeks.media/shook-tarlton/header.png)
Additional Information
- Hoa Fee
- $268
- Hoa Fee Paid
- Quarterly
- Community Features
- Clubhouse, Outdoor Pool, Playground, Sidewalks, Street Lights, Walking Trails
- Fireplace
- Yes
- Interior Features
- Attic Walk In, Drop Zone, Entrance Foyer, Garden Tub, Kitchen Island, Open Floorplan, Pantry, Walk-In Closet(s)
- Floor Coverings
- Carpet, Tile, Wood
- Equipment
- Convection Oven, Dishwasher, Disposal, Double Oven, Gas Cooktop, Gas Water Heater, Microwave, Refrigerator with Ice Maker
- Foundation
- Slab
- Main Level Rooms
- Dining Room, Office, Primary Bedroom, Living Room, Kitchen, Breakfast, Sunroom, Laundry, Bathroom-Full, Bathroom-Half
- Laundry Location
- Laundry Room, Main Level
- Heating
- Forced Air, Natural Gas, Zoned
- Water
- City
- Sewer
- Public Sewer
- Exterior Features
- Gas Grill
- Exterior Construction
- Brick Partial, Hard Stucco, Stone
- Roof
- Architectural Shingle
- Parking
- Driveway, Attached Garage
- Driveway
- Concrete, Paved
- Elementary School
- Polo Ridge
- Middle School
- Cato Ridge
- High School
- Ballantyne Ridge
- Total Property HLA
- 4505
- Master on Main Level
- Yes
Mortgage Calculator
“ Based on information submitted to the MLS GRID as of . All data is obtained from various sources and may not have been verified by broker or MLS GRID. Supplied Open House Information is subject to change without notice. All information should be independently reviewed and verified for accuracy. Some IDX listings have been excluded from this website. Properties may or may not be listed by the office/agent presenting the information © 2026 Canopy MLS as distributed by MLS GRID”

Last Updated: