302 S Myrtle School Road, Gastonia, NC 28052
- $220,000
- 3
- BD
- 1
- BA
- 936
- SqFt






Listing courtesy of Rinehart Realty Corporation. erick.puerta@rinehartrealty.com
- List Price
- $220,000
- MLS#
- 4416355
- Status
- ACTIVE
- Days on Market
- 21
- Property Type
- Residential
- Architectural Style
- Traditional
- Year Built
- 1944
- Price Change
- ▼ $5,000 1787966038
- Bedrooms
- 3
- Bathrooms
- 1
- Full Baths
- 1
- Lot Size
- 14,374
- Lot Size Area
- 0.33
- Living Area
- 936
- Sq Ft Total
- 936
- County
- Gaston
- Subdivision
- Love Heights
- Special Conditions
- None
Property Description
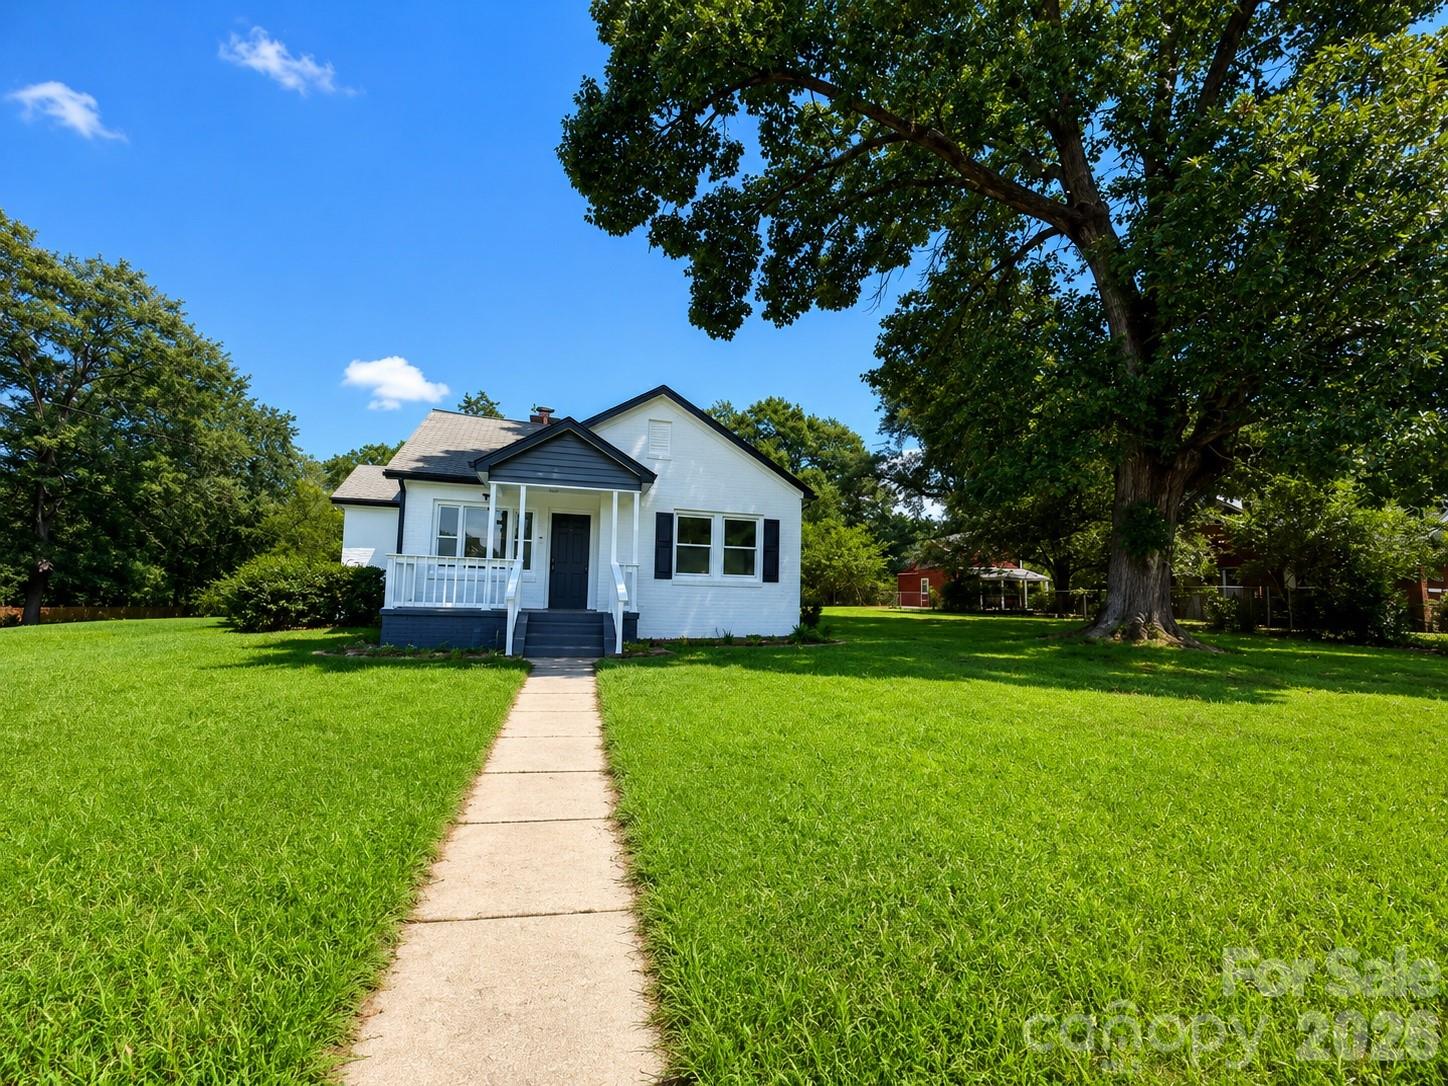
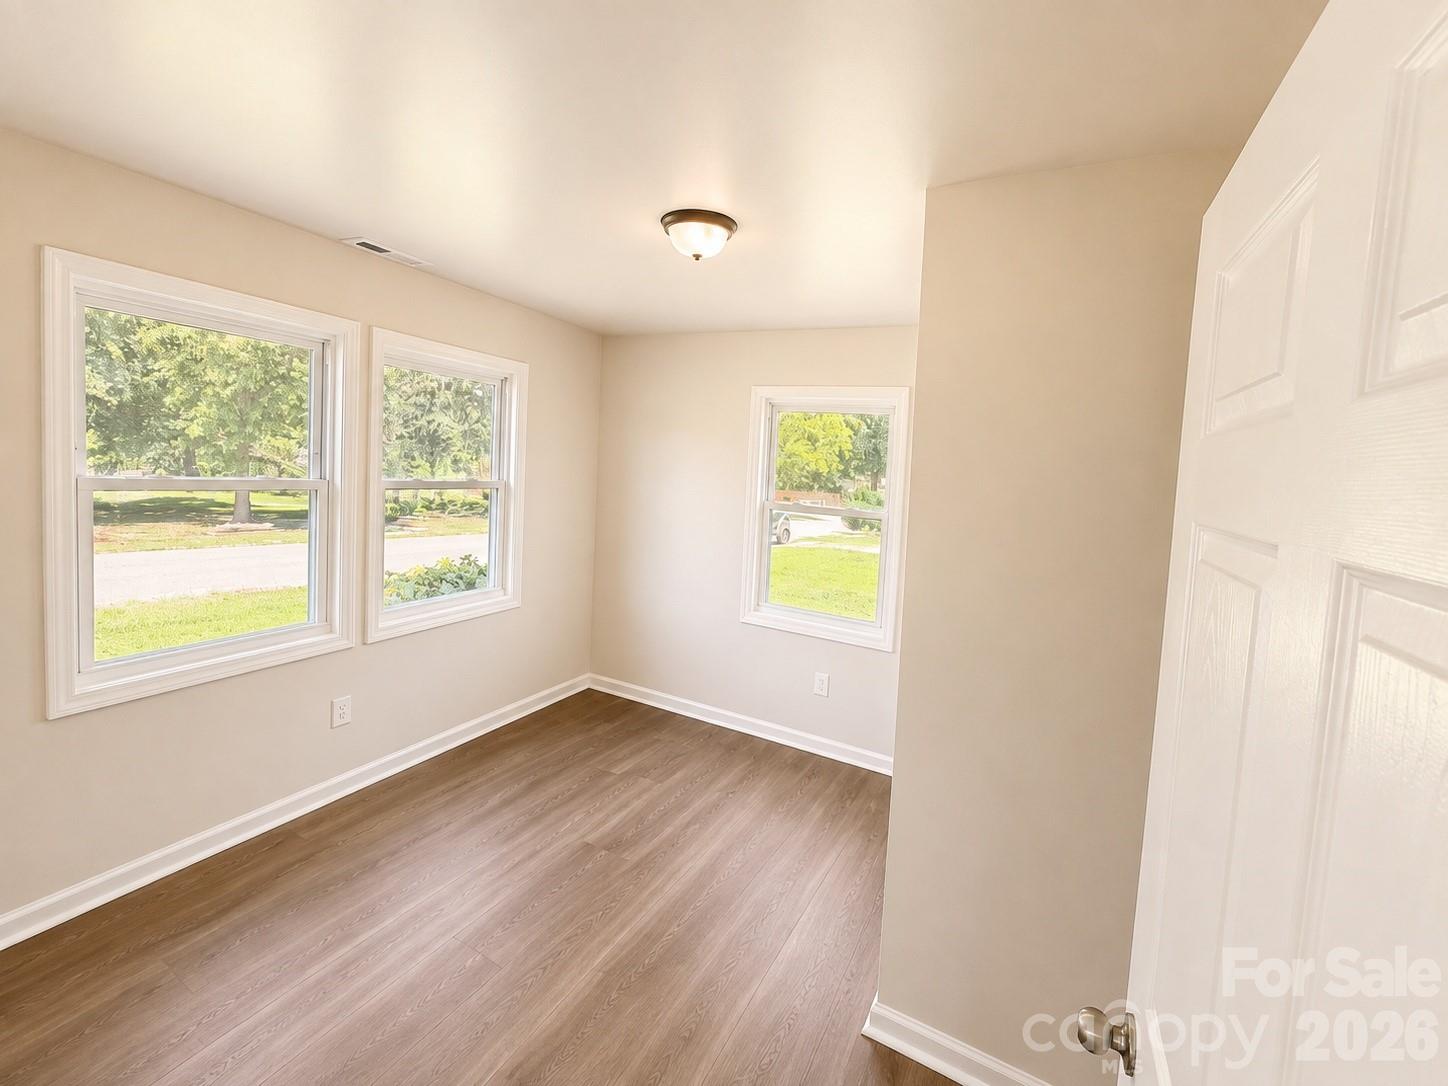
Welcome to 302 S Myrtle School Road, a beautifully updated 3-bedroom, 1-bath home conveniently located near Downtown Gastonia! Situated on a spacious corner lot, this property offers plenty of outdoor space with beautiful landscaping and excellent possibilities for gardening, entertaining, or creating your own backyard retreat. Inside, you'll find an updated kitchen featuring granite countertops, an updated bathroom, new LVP flooring, and fresh paint throughout. The living area is enhanced by an electric fireplace with heating capabilities, creating the perfect cozy setting to relax with a glass of wine on a chilly winter evening. A detached, wired garage provides valuable additional space for parking, storage, a workshop, or hobbies. Enjoy the convenience of being close to shopping, dining, entertainment, and everything Gastonia has to offer. With its desirable corner lot, thoughtful updates, generous outdoor space, and convenient location, this home is ready for its next owner. Schedule your showing today!
/u.realgeeks.media/shook-tarlton/header.png)
Additional Information
- Fireplace
- Yes
- Equipment
- Dishwasher, Electric Range, Microwave
- Foundation
- Crawl Space
- Main Level Rooms
- Primary Bedroom, Bathroom-Full
- Laundry Location
- In Kitchen, Laundry Closet
- Heating
- Central, Natural Gas
- Water
- City
- Sewer
- Public Sewer
- Exterior Construction
- Brick Full
- Roof
- Composition
- Parking
- Driveway, Detached Garage
- Driveway
- Dirt, Paved
- Elementary School
- Pleasant Ridge
- Middle School
- Southwest
- High School
- Hunter Huss
- Total Property HLA
- 936
- Master on Main Level
- Yes
Mortgage Calculator
“ Based on information submitted to the MLS GRID as of . All data is obtained from various sources and may not have been verified by broker or MLS GRID. Supplied Open House Information is subject to change without notice. All information should be independently reviewed and verified for accuracy. Some IDX listings have been excluded from this website. Properties may or may not be listed by the office/agent presenting the information © 2026 Canopy MLS as distributed by MLS GRID”

Last Updated: