3251 Luke Crossing Drive, Charlotte, NC 28226
- $579,000
- 3
- BD
- 4
- BA
- 2,418
- SqFt




Listing courtesy of Keller Williams South Park. jamiemilam@kw.com
- List Price
- $579,000
- MLS#
- 4416359
- Status
- ACTIVE
- Days on Market
- 0
- Property Type
- Residential
- Year Built
- 2002
- Bedrooms
- 3
- Bathrooms
- 4
- Full Baths
- 2
- Half Baths
- 2
- Lot Size
- 1,306
- Lot Size Area
- 0.03
- Living Area
- 2,418
- Sq Ft Total
- 2418
- County
- Mecklenburg
- Subdivision
- Springs Village
- Special Conditions
- None
Property Description
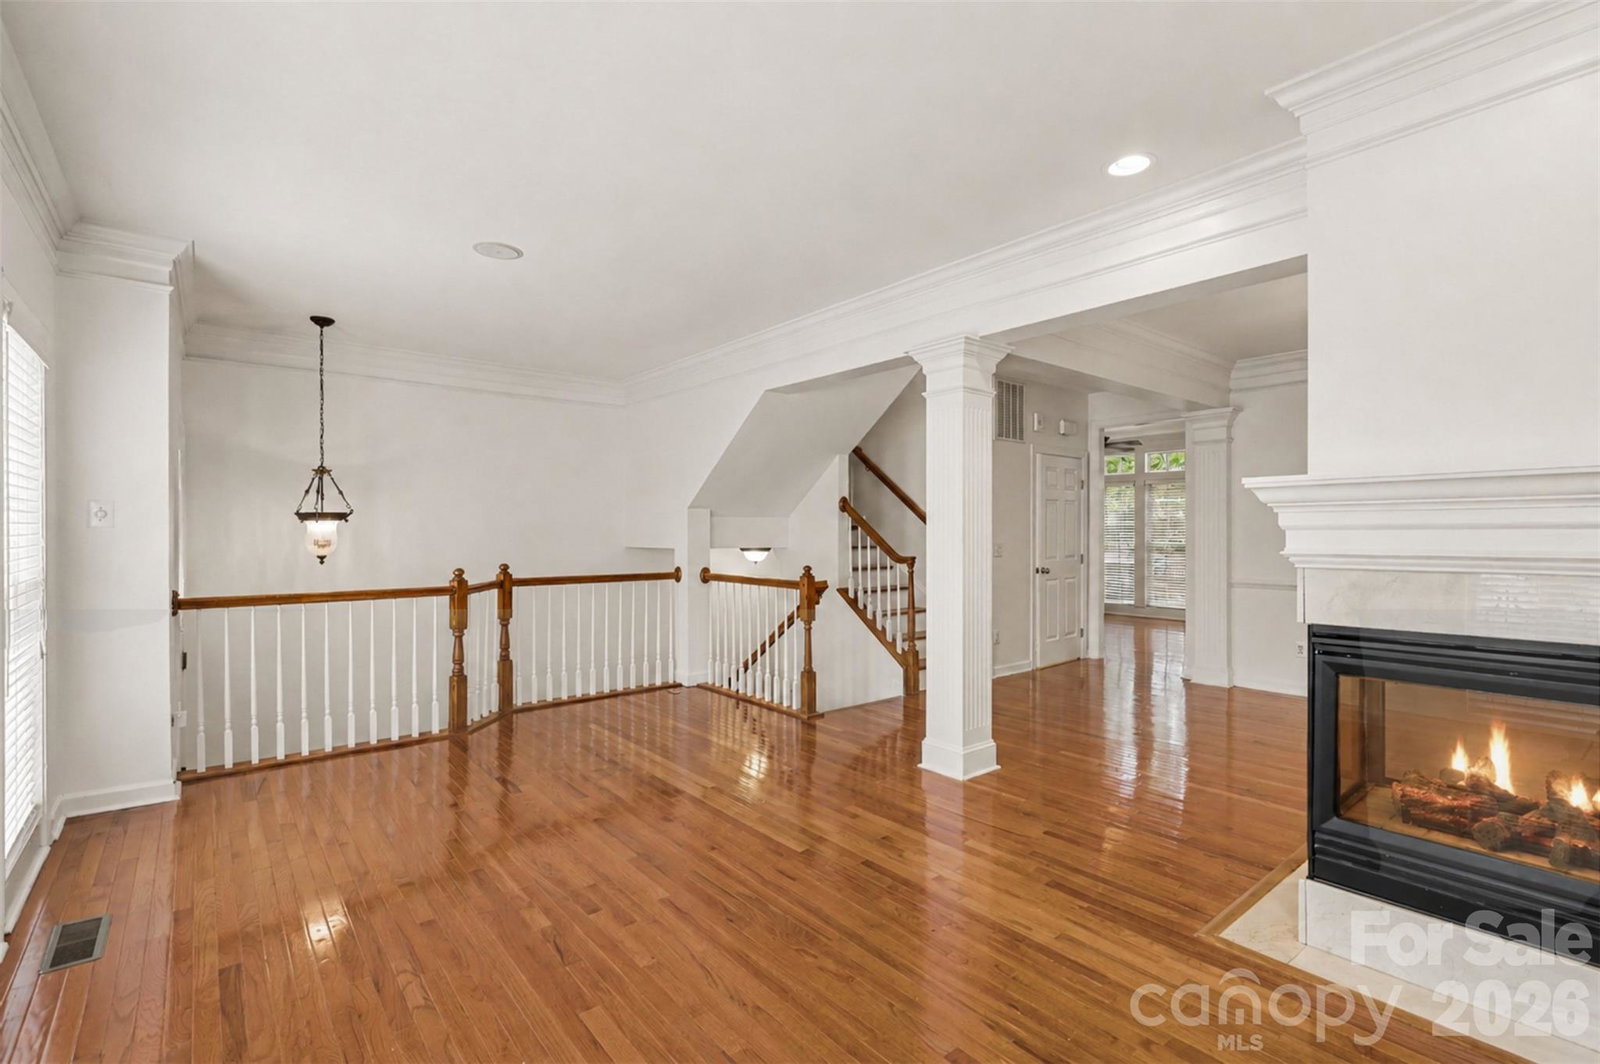
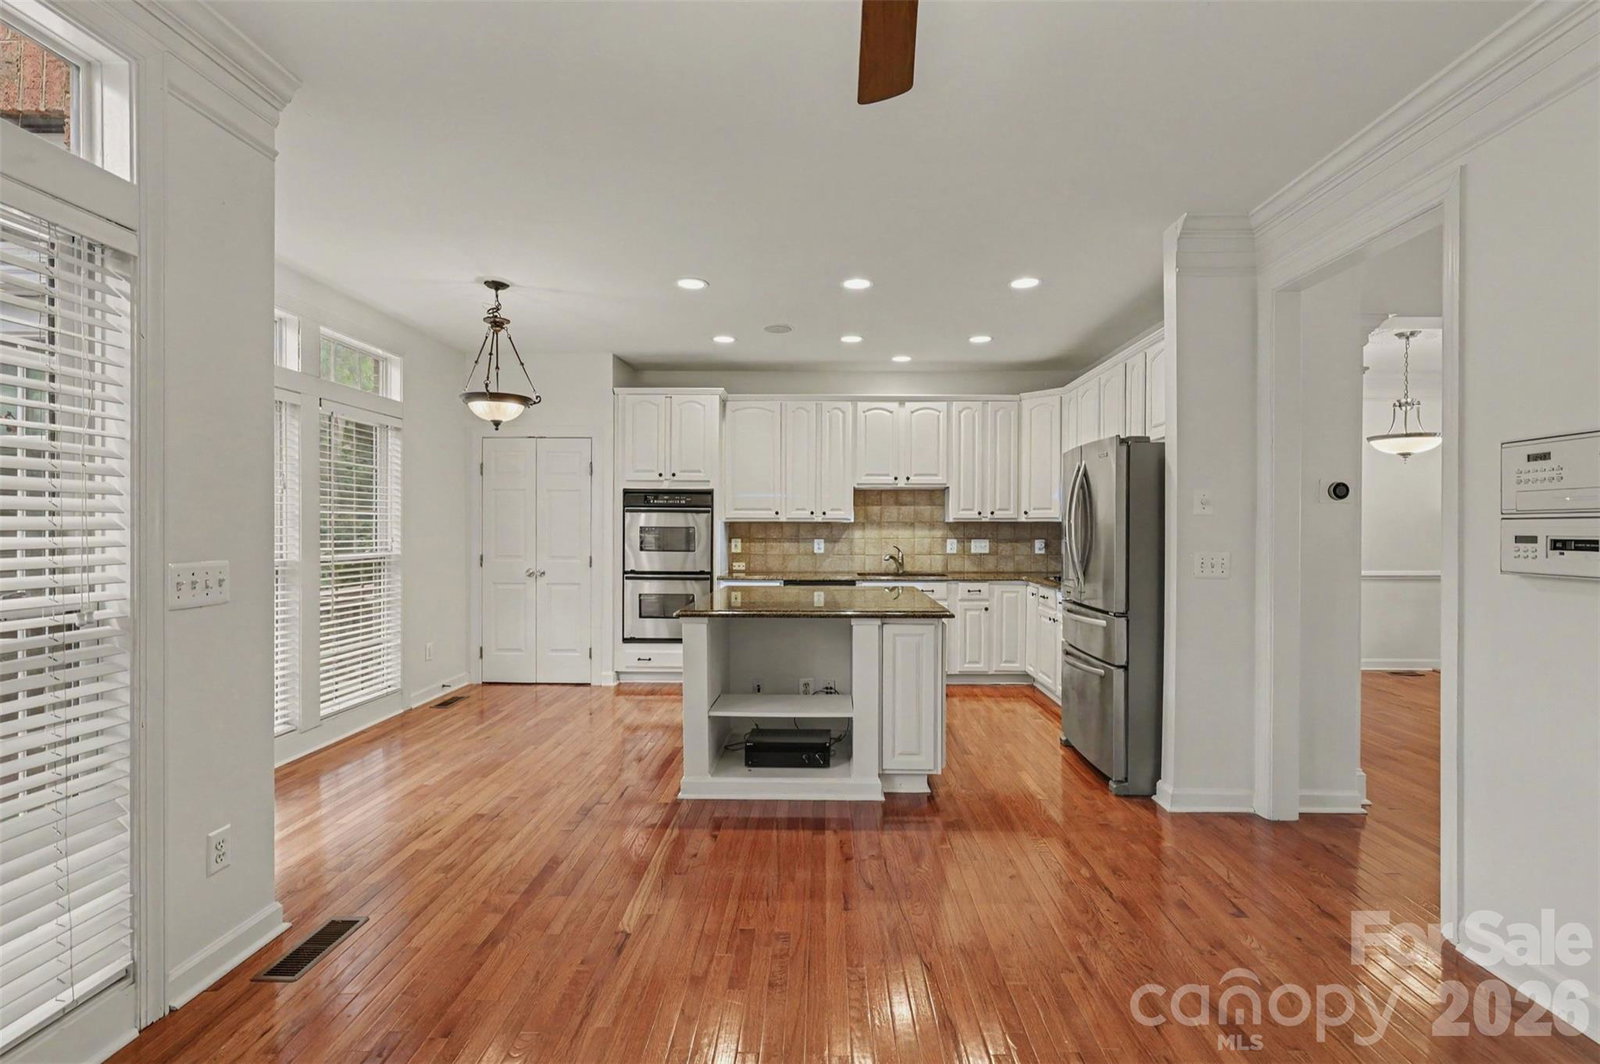
Welcome to 3251 Luke Crossing Drive, a spacious three-story townhome in the gated Springs Village community of South Charlotte. With 3 bedrooms, 2 full and 2 half bathrooms, a two-car garage, multiple outdoor living areas, and flexible living space across three finished levels, this home offers the room and functionality of a larger home with the convenience of HOA-maintained lawn and exterior building care. Hardwood floors extend throughout the main living level, where an open living and dining area is centered around a double-sided fireplace and accented by large-profile crown molding. The updated kitchen features alabaster cabinetry, granite countertops, stainless steel appliances, a double wall oven, and a refrigerator that conveys. A breakfast area just off the kitchen opens to an upper balcony deck overlooking a wooded backdrop, while built-in speakers are already wired and connected to audio receiver system. A conveniently located half bath completes the main level. The lower level adds approximately 23-by-20 feet of flexible bonus space that can easily serve as a media room, home office, fitness area, recreation room, or additional guest space. This level also includes a second half bath, utility room, direct access to the two-car garage with additional storage, and both covered and open patio space for another option to enjoy the outdoors. Upstairs, the primary suite features a vaulted ceiling, walk-in closet, and private bath with dual vanities, a jetted soaking tub, and separate glass-enclosed shower. Two additional bedrooms share a second full bath, and the laundry closet is located on the bedroom level for everyday convenience. The home's water heater was replaced in 2026. Springs Village offers gated access, a community pool and gazebo, with HOA dues also covering water, sewer, lawn maintenance and exterior building maintenance. The community is less than a mile from The Arboretum Shopping Center, putting Harris Teeter, Barnes & Noble, Crunch Fitness, restaurants, banking, shopping, and other everyday conveniences just minutes from home. It falls within top rated schools across the board with Olde Providence Elementary, South Charlotte Middle, and Providence High feeder pattern. Located in Charlotte's 28226 ZIP code with access to Providence Road, NC-51, SouthPark, Ballantyne, and surrounding South Charlotte destinations, 3251 Luke Crossing Drive combines generous interior space, an updated kitchen, hardwood floors throughout, flexible living areas, two-car parking, and low-maintenance community living in one well-connected location.
/u.realgeeks.media/shook-tarlton/header.png)
Additional Information
- Hoa Fee
- $435
- Hoa Fee Paid
- Monthly
- Community Features
- Gated, Outdoor Pool, Sidewalks, Street Lights
- Fireplace
- Yes
- Interior Features
- Attic Stairs Pulldown, Cable Prewire, Garden Tub, Kitchen Island, Pantry, Walk-In Closet(s)
- Floor Coverings
- Tile, Wood
- Equipment
- Dishwasher, Disposal, Double Oven, Gas Cooktop, Microwave, Plumbed For Ice Maker, Refrigerator with Ice Maker
- Foundation
- Slab
- Main Level Rooms
- Kitchen, Living Room, Dining Room, Bathroom-Half
- Laundry Location
- In Hall, Laundry Closet, Upper Level
- Heating
- Heat Pump
- Water
- City
- Sewer
- Public Sewer
- Exterior Construction
- Brick Full
- Parking
- Attached Garage, Garage Faces Front, Keypad Entry, On Street
- Driveway
- Concrete, Paved
- Lot Description
- Wooded
- Elementary School
- Olde Providence
- Middle School
- South Charlotte
- High School
- Providence
- Total Property HLA
- 2418
Mortgage Calculator
“ Based on information submitted to the MLS GRID as of . All data is obtained from various sources and may not have been verified by broker or MLS GRID. Supplied Open House Information is subject to change without notice. All information should be independently reviewed and verified for accuracy. Some IDX listings have been excluded from this website. Properties may or may not be listed by the office/agent presenting the information © 2026 Canopy MLS as distributed by MLS GRID”

Last Updated: