5785 W Nc 10 Highway, Hickory, NC 28602
- $595,000
- 3
- BD
- 2
- BA
- 1,928
- SqFt




Listing courtesy of EXP Realty LLC Ballantyne. 828-320-1610
- List Price
- $595,000
- MLS#
- 4416931
- Status
- ACTIVE
- Days on Market
- 0
- Property Type
- Residential
- Year Built
- 2024
- Bedrooms
- 3
- Bathrooms
- 2
- Full Baths
- 2
- Lot Size
- 161,172
- Lot Size Area
- 3.7
- Living Area
- 1,928
- Sq Ft Total
- 1928
- County
- Catawba
- Subdivision
- No Neighborhood
- Special Conditions
- None
Property Description
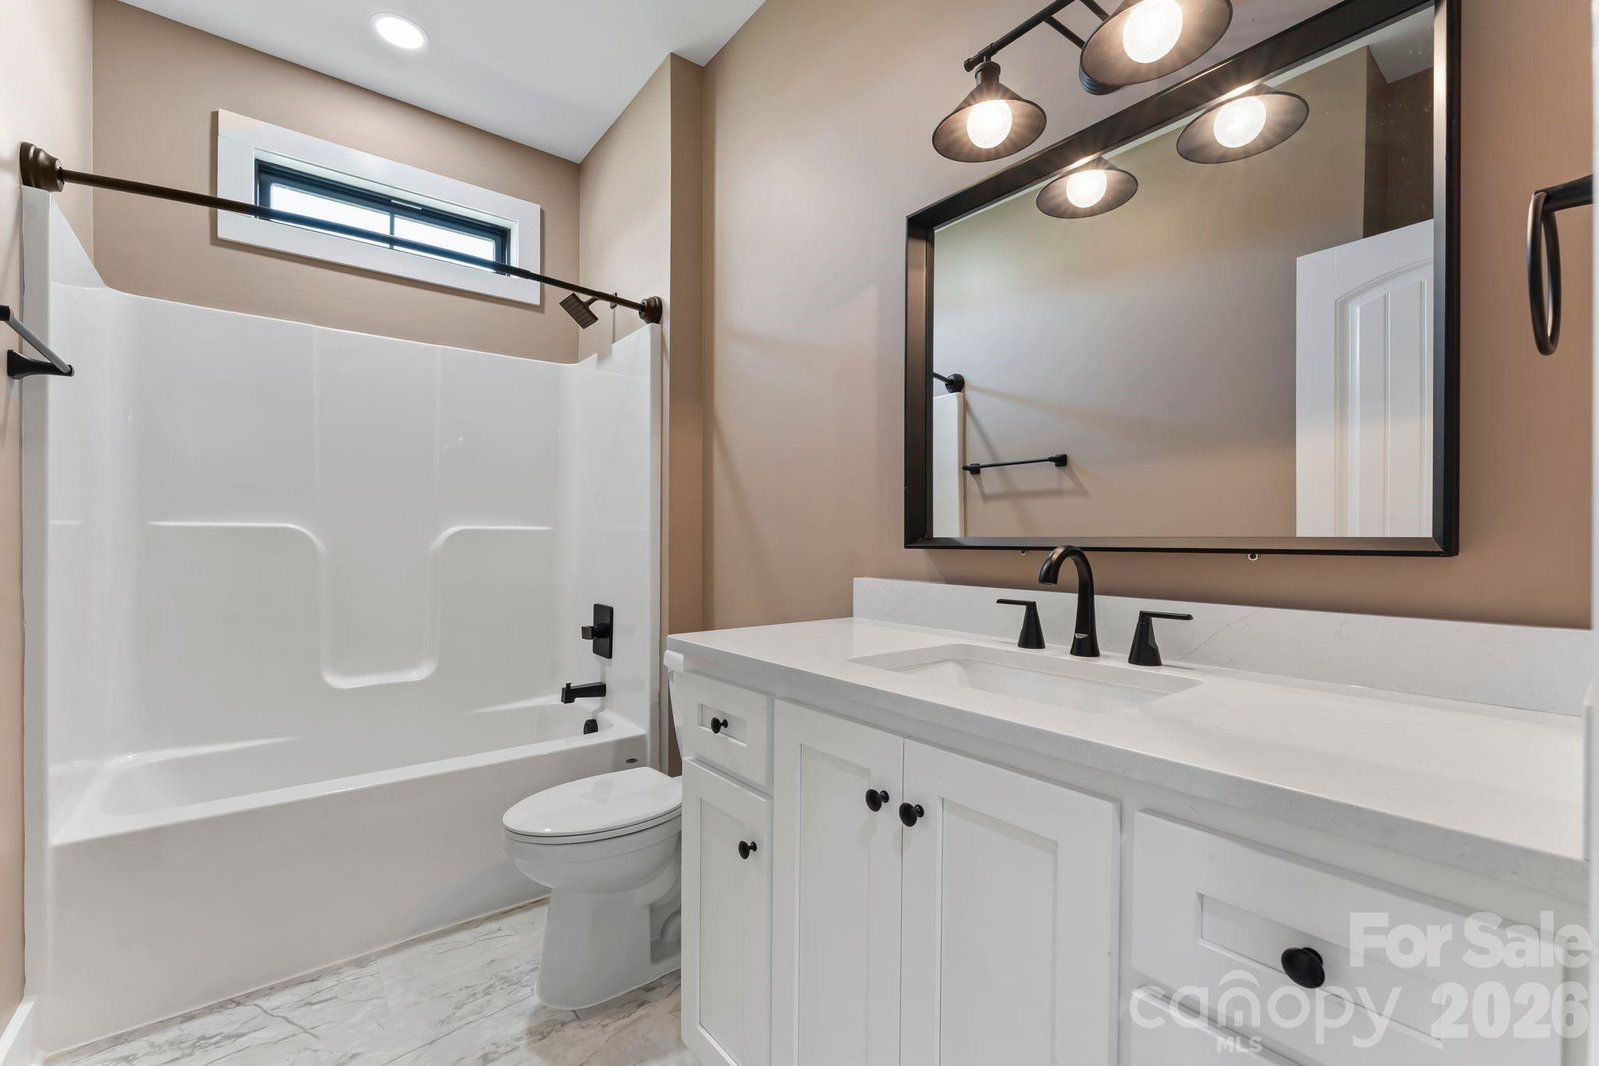
Welcome to 5785 W NC 10 Hwy! Built in 2024 and meticulously maintained, this 3-bedroom, 2-bath home sits on a beautiful 3.70+/- acre cleared and level lot. Inside, you'll find 9-foot ceilings, hardwood floors, quartz countertops, tile backsplash, and a spacious kitchen with a walk-in pantry. The primary suite features a walk-in closet and private bathroom with a tub and shower combo. A dedicated laundry room adds everyday convenience, while both bathrooms offer durable LVP flooring. An unfinished bonus room over the garage provides additional space with plenty of potential for future use. The home also features an encapsulated crawlspace with dehumidifier, along with covered front and back porches perfect for enjoying the peaceful setting. Outside, a 30x40 detached building and additional covered shed provide plenty of space for storage, equipment, a workshop, or hobbies. With over three and a half acres of usable land, a newer home, and excellent additional storage, this property offers a hard-to-find combination of space, quality, and functionality with easy commutes to local shops and dining.
/u.realgeeks.media/shook-tarlton/header.png)
Additional Information
- Interior Features
- Breakfast Bar, Garden Tub, Kitchen Island, Open Floorplan, Split Bedroom, Walk-In Closet(s), Walk-In Pantry
- Floor Coverings
- Vinyl, Wood
- Equipment
- Dishwasher, Electric Range, Electric Water Heater, Microwave, Refrigerator with Ice Maker
- Foundation
- Crawl Space
- Main Level Rooms
- Primary Bedroom, Bedroom(s), Bedroom(s), Bathroom-Full, Bathroom-Full, Kitchen, Living Room, Dining Area, Laundry
- Laundry Location
- Laundry Room, Main Level
- Heating
- Heat Pump
- Water
- City
- Sewer
- Septic Installed
- Exterior Construction
- Brick Partial, Vinyl
- Roof
- Architectural Shingle
- Parking
- Driveway, Attached Garage
- Driveway
- Concrete, Gravel, Paved
- Lot Description
- Cleared, Level, Open Lot
- Elementary School
- Banoak
- Middle School
- Jacobs Fork
- High School
- Fred T. Foard
- Total Property HLA
- 1928
- Master on Main Level
- Yes
Mortgage Calculator
“ Based on information submitted to the MLS GRID as of . All data is obtained from various sources and may not have been verified by broker or MLS GRID. Supplied Open House Information is subject to change without notice. All information should be independently reviewed and verified for accuracy. Some IDX listings have been excluded from this website. Properties may or may not be listed by the office/agent presenting the information © 2026 Canopy MLS as distributed by MLS GRID”

Last Updated: