4889 Carpenter Road, Granite Falls, NC 28630
- $340,000
- 3
- BD
- 2
- BA
- 1,822
- SqFt




Listing courtesy of True North Realty. rachelbknox@gmail.com
- List Price
- $340,000
- MLS#
- 4418303
- Status
- ACTIVE UNDER CONTRACT
- Days on Market
- 16
- Property Type
- Residential
- Year Built
- 1996
- Bedrooms
- 3
- Bathrooms
- 2
- Full Baths
- 2
- Lot Size
- 15,681
- Lot Size Area
- 0.36
- Living Area
- 1,822
- Sq Ft Total
- 1822
- County
- Caldwell
- Subdivision
- No Neighborhood
- Special Conditions
- None
Property Description
Spacious Granite Falls Home with Beautiful Farm Views, Fenced Backyard, & Brand-New Deck!!! Welcome home to 4889 Carpenter Road in Granite Falls NC! This spacious and inviting home offers the perfect blend of comfort, convenience, and peaceful country living. From the front yard, enjoy beautiful views overlooking the surrounding farmland, while still being conveniently located near everyday essentials. Inside, you’ll find a generous layout with plenty of room for everyone. The home offers three bedrooms upstairs plus a versatile fourth bedroom/office space downstairs, making it ideal for a home office, guest room, playroom, or additional bedroom, depending on your needs. Inside features newer appliances and bath remodels, a beautiful shiplap focal wall in the downstairs den, and plenty of room to make the space your own. Step outside to enjoy the brand-new deck, fenced backyard, and a 20x12 outbuilding - creating the perfect space for outdoor entertaining, children, pets, or simply relaxing and enjoying the peaceful surroundings. Conveniently close to Ingles Market and walking distance from Baton Elementary School, this property offers easy access to shopping, schools, dining, and other amenities while maintaining the peaceful feel of a rural setting. Truly move-in ready - Come see 4889 Carpenter and all it's country charm today!!
/u.realgeeks.media/shook-tarlton/header.png)
Additional Information
- Equipment
- Dishwasher, Disposal, Electric Range, Exhaust Hood, Ice Maker, Refrigerator with Ice Maker, Washer/Dryer
- Foundation
- Slab
- Main Level Rooms
- Primary Bedroom
- Laundry Location
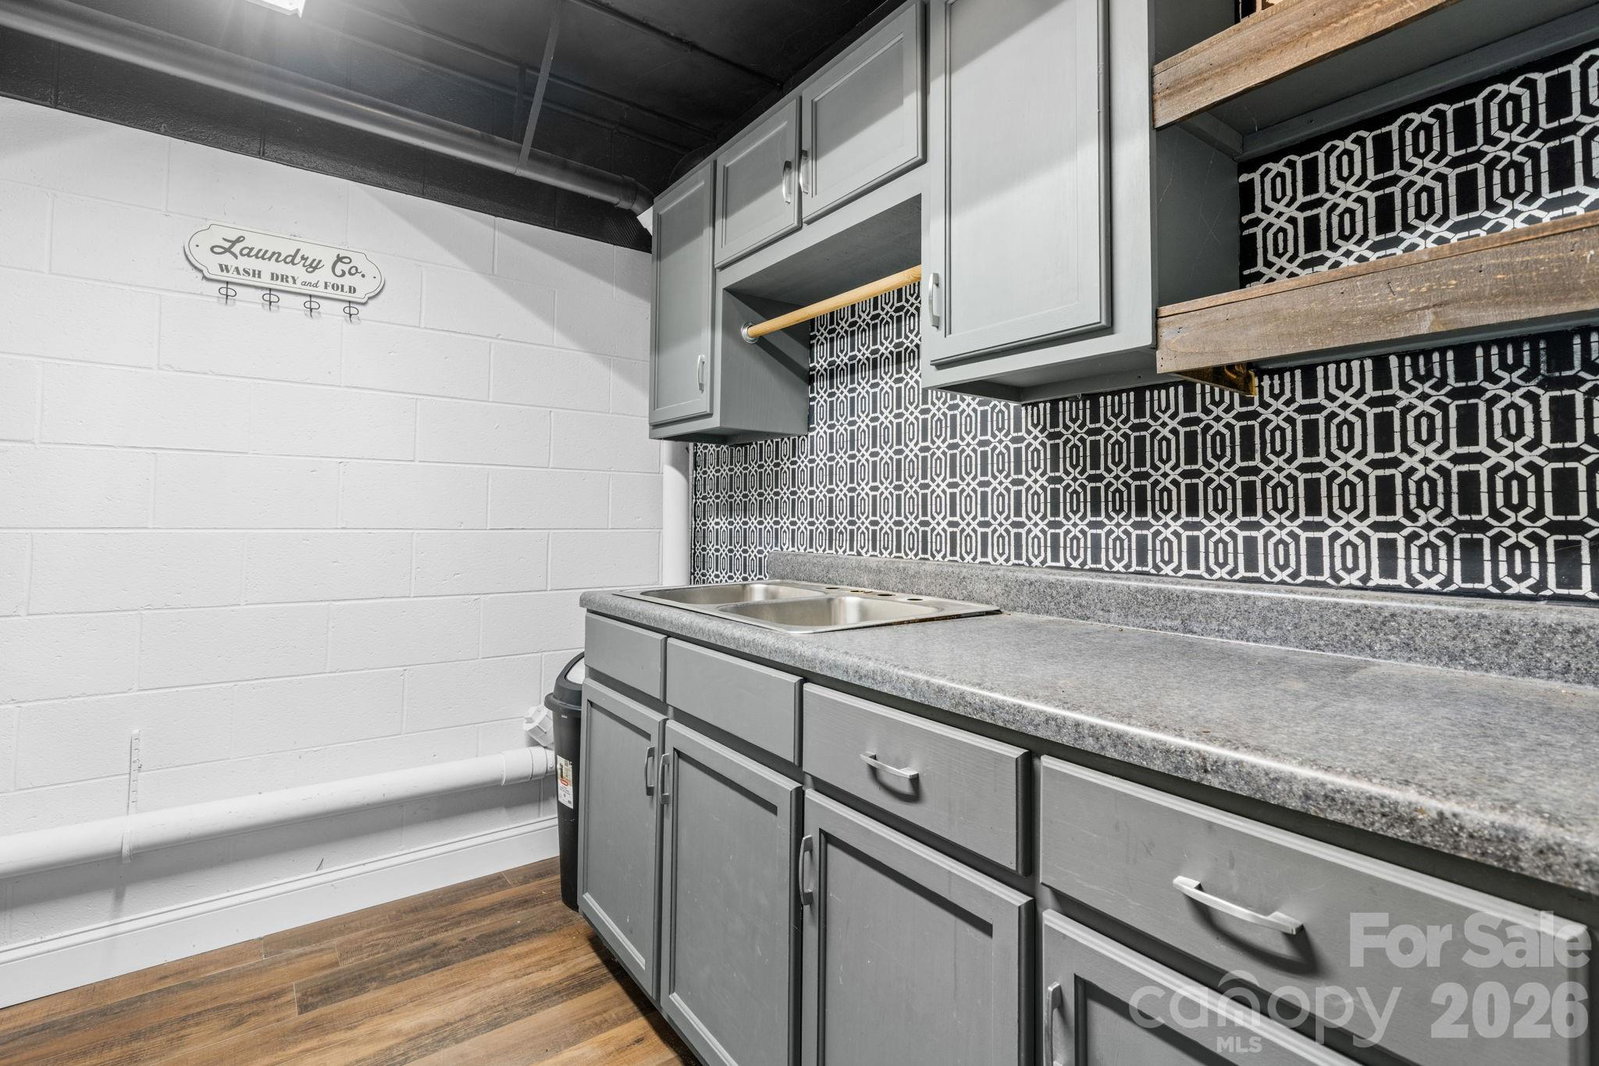
- Laundry Room
- Heating
- Heat Pump
- Water
- County Water
- Sewer
- Septic Installed
- Exterior Construction
- Stone, Vinyl
- Parking
- Attached Garage
- Driveway
- Concrete, Paved
- Elementary School
- Baton
- Middle School
- Hudson
- High School
- South Caldwell
- Total Property HLA
- 1822
- Master on Main Level
- Yes
Mortgage Calculator
“ Based on information submitted to the MLS GRID as of . All data is obtained from various sources and may not have been verified by broker or MLS GRID. Supplied Open House Information is subject to change without notice. All information should be independently reviewed and verified for accuracy. Some IDX listings have been excluded from this website. Properties may or may not be listed by the office/agent presenting the information © 2026 Canopy MLS as distributed by MLS GRID”

Last Updated: