5816 Wallace Avenue, Charlotte, NC 28212
- $319,900
- 3
- BD
- 2
- BA
- 1,313
- SqFt



Listing courtesy of Milemma Realty, LLC. caesar@milemmarealty.com
- List Price
- $319,900
- MLS#
- 4418363
- Status
- ACTIVE
- Days on Market
- 1
- Property Type
- Residential
- Architectural Style
- Ranch
- Year Built
- 2002
- Bedrooms
- 3
- Bathrooms
- 2
- Full Baths
- 2
- Lot Size
- 4,356
- Lot Size Area
- 0.1
- Living Area
- 1,313
- Sq Ft Total
- 1313
- County
- Mecklenburg
- Subdivision
- Wallace Creek
- Special Conditions
- None
Property Description
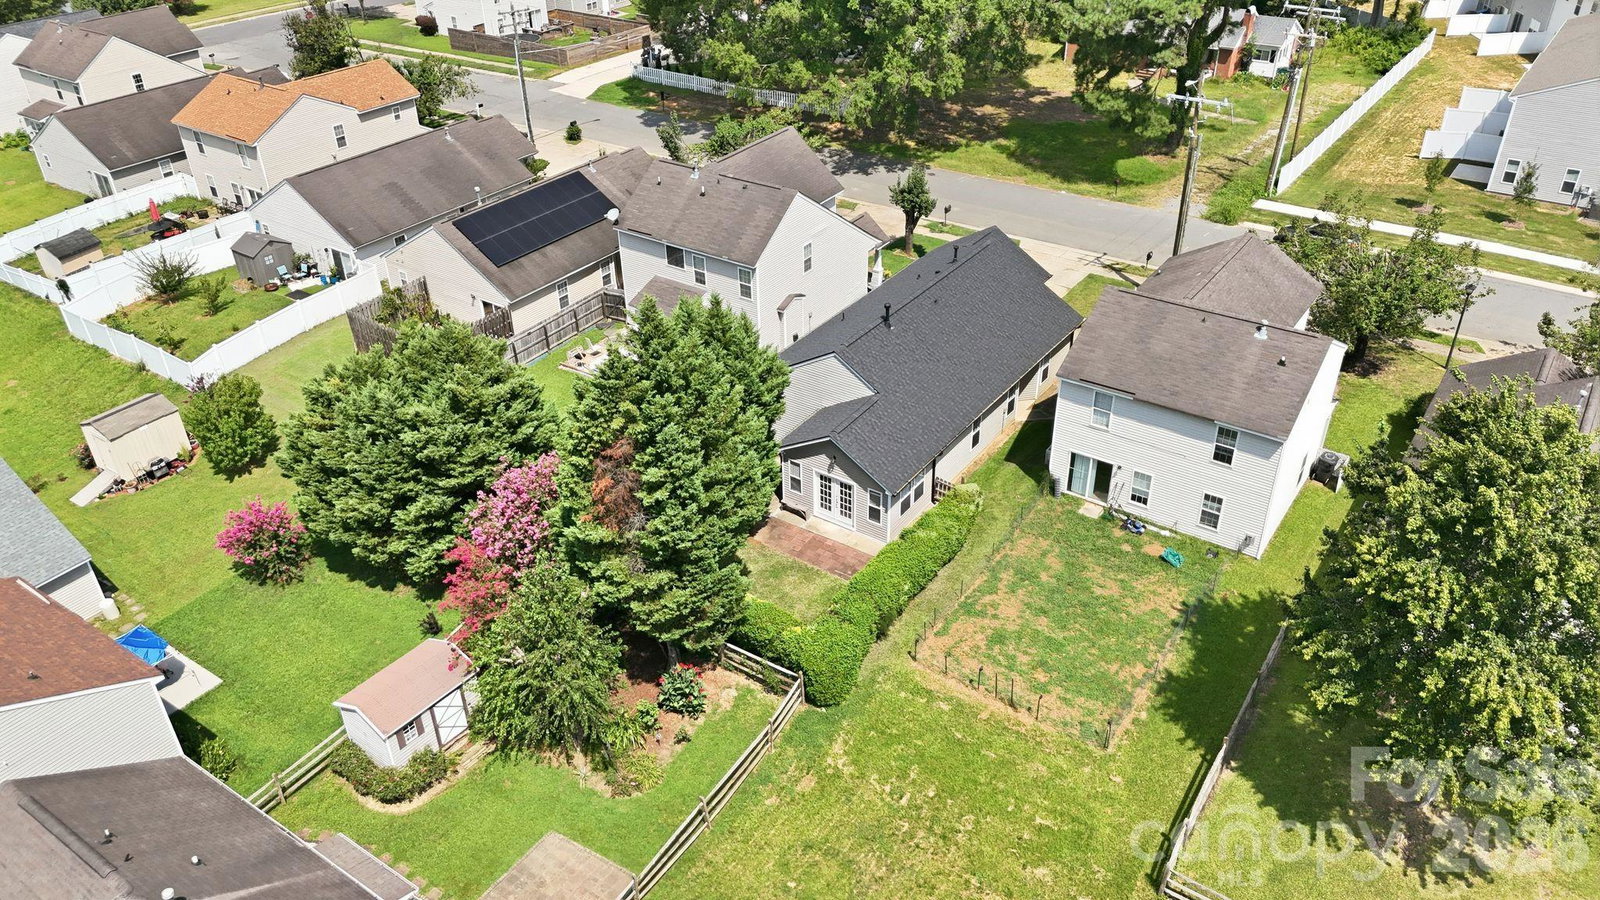
Welcome to this beautifully maintained ranch-style home offering easy one-level living in a convenient Charlotte location! Featuring 3 bedrooms, 2 full baths, and 1,313 square feet, this 2002-built home offers a bright, open floor plan designed for comfortable everyday living and entertaining. The main living areas feature attractive engineered hardwood flooring and a cozy gas fireplace, creating a warm and inviting gathering space. The kitchen opens naturally to the living and dining areas, making entertaining a breeze. Both bathrooms feature tile flooring, while the dedicated laundry room also offers tile flooring and includes the washer. The refrigerator is included as well. A two-car garage provides excellent parking and storage. Roof is new in 2025. Outside, enjoy a nicely landscaped, low-maintenance .10-acre lot that offers just the right amount of outdoor space without the upkeep of a larger property. Located in a desirable community with an exceptionally low HOA fee of only $50 per quarter. A wonderful opportunity to own a move-in-ready ranch home at an attractive price point in Charlotte! Bring your Buyers and make this their new home!!
/u.realgeeks.media/shook-tarlton/header.png)
Additional Information
- Hoa Fee
- $50
- Hoa Fee Paid
- Quarterly
- Fireplace
- Yes
- Interior Features
- Kitchen Island, Open Floorplan
- Floor Coverings
- Hardwood, Tile
- Equipment
- Dishwasher, Electric Range, Electric Water Heater, Exhaust Hood, Refrigerator with Ice Maker, Washer
- Foundation
- Slab
- Main Level Rooms
- Living Room, Dining Room, Kitchen, Bathroom-Full, Primary Bedroom, Bathroom-Full, Bedroom(s), Bedroom(s)
- Laundry Location
- Electric Dryer Hookup, Laundry Room, Main Level
- Heating
- Central
- Water
- City
- Sewer
- Public Sewer
- Exterior Construction
- Vinyl
- Roof
- Architectural Shingle
- Parking
- Driveway, On Street
- Driveway
- Concrete, Paved
- Lot Description
- Cleared, Level
- Elementary School
- Lawrence Orr
- Middle School
- Albemarle
- High School
- Independence
- Total Property HLA
- 1313
- Master on Main Level
- Yes
Mortgage Calculator
“ Based on information submitted to the MLS GRID as of . All data is obtained from various sources and may not have been verified by broker or MLS GRID. Supplied Open House Information is subject to change without notice. All information should be independently reviewed and verified for accuracy. Some IDX listings have been excluded from this website. Properties may or may not be listed by the office/agent presenting the information © 2026 Canopy MLS as distributed by MLS GRID”

Last Updated: