6323 Chalyce Lane, Charlotte, NC 28270
- $425,000
- 4
- BD
- 3
- BA
- 2,319
- SqFt




Listing courtesy of Keller Williams Connected. AngieDixonSold@gmail.com
- List Price
- $425,000
- MLS#
- 4418744
- Status
- ACTIVE
- Days on Market
- 9
- Property Type
- Residential
- Year Built
- 1979
- Bedrooms
- 4
- Bathrooms
- 3
- Full Baths
- 2
- Half Baths
- 1
- Lot Size
- 19,166
- Lot Size Area
- 0.44
- Living Area
- 2,319
- Sq Ft Total
- 2319
- County
- Mecklenburg
- Subdivision
- Hampton Leas
- Special Conditions
- None
Property Description
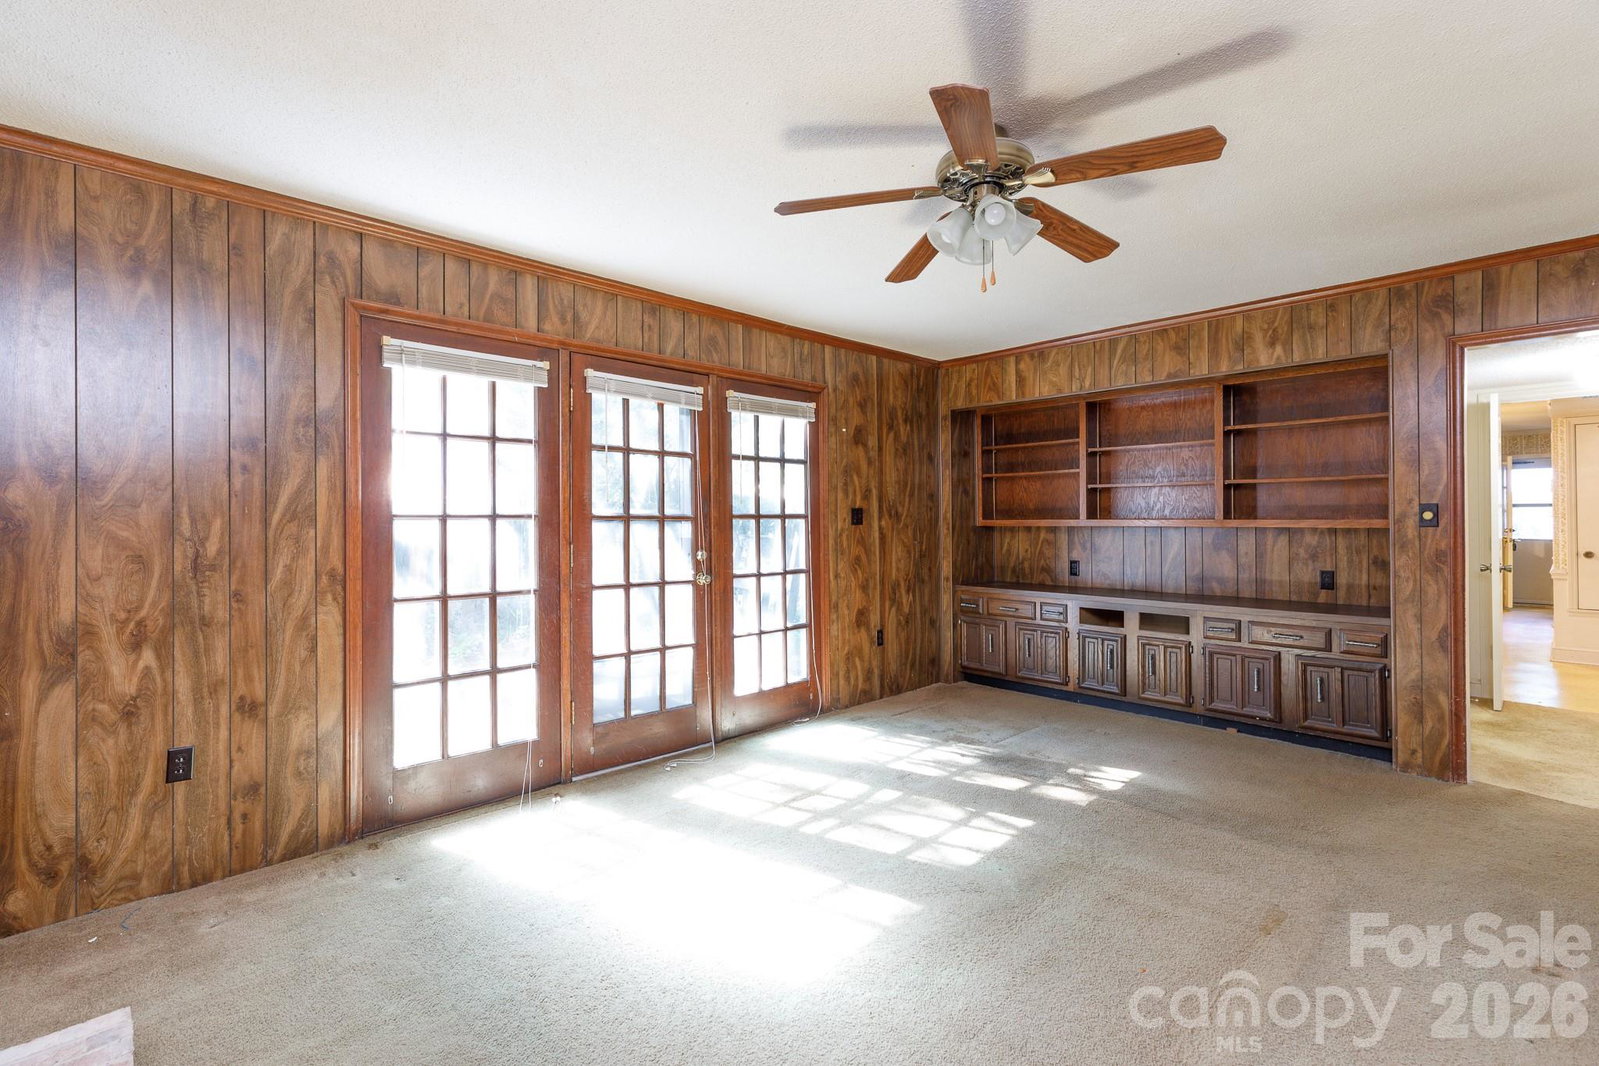
Rarely does an opportunity like this become available in desirable Hampton Leas. Set on an impressive, nearly half-acre homesite in one of South Charlotte’s established neighborhoods, this 4-bedroom, 2.5-bath residence presents an exceptional canvas for a sophisticated renovation. The home is in need of a full renovation and will be sold AS IS for the buyer with vision, the possibilities are compelling. Reimagine the existing footprint with elevated finishes, create a dramatic open-concept kitchen and entertaining space, and transform this well-positioned property into a beautifully curated residence that reflects today’s luxury lifestyle. The generous homesite provides an equally impressive mature tree backdrop ready for enhanced outdoor living, gardens and entertaining areas. The location further distinguishes this property. Tucked within an established residential setting off Providence Road, Hampton Leas offers exceptional access to South Charlotte’s premier shopping, dining, medical facilities and schools, with convenient connectivity to Uptown Charlotte. The home is being offered in its current condition and is priced with renovation in mind—creating a unique opportunity to invest in the location, lot and long-term potential rather than paying a premium for someone else’s finishes. For those who recognize the value of an exceptional setting and the opportunity to create something distinctly their own, this Hampton Leas property offers the foundation for a truly remarkable transformation.
/u.realgeeks.media/shook-tarlton/header.png)
Additional Information
- Fireplace
- Yes
- Equipment
- Dishwasher, Electric Range
- Foundation
- Slab, Other - See Remarks
- Main Level Rooms
- Kitchen, Laundry, Den, Living Room, Dining Room, Breakfast
- Laundry Location
- Inside, Laundry Room
- Heating
- Central, Forced Air, Natural Gas
- Water
- City
- Sewer
- Public Sewer
- Exterior Construction
- Hardboard Siding
- Parking
- Driveway
- Driveway
- Asphalt, Paved
- Elementary School
- Lansdowne
- Middle School
- McClintock
- High School
- East Mecklenburg
- Zoning
- N1-A
- Total Property HLA
- 2319
Mortgage Calculator
“ Based on information submitted to the MLS GRID as of . All data is obtained from various sources and may not have been verified by broker or MLS GRID. Supplied Open House Information is subject to change without notice. All information should be independently reviewed and verified for accuracy. Some IDX listings have been excluded from this website. Properties may or may not be listed by the office/agent presenting the information © 2026 Canopy MLS as distributed by MLS GRID”

Last Updated: