423 Mountain Quail Drive, Charlotte, NC 28216
- $375,000
- 4
- BD
- 3
- BA
- 2,256
- SqFt




Listing courtesy of ERA Live Moore. homeswithdeepthi@gmail.com
- List Price
- $375,000
- MLS#
- 4419011
- Status
- ACTIVE
- Days on Market
- 1
- Property Type
- Residential
- Year Built
- 2006
- Bedrooms
- 4
- Bathrooms
- 3
- Full Baths
- 3
- Lot Size
- 6,969
- Lot Size Area
- 0.16
- Living Area
- 2,256
- Sq Ft Total
- 2256
- County
- Mecklenburg
- Subdivision
- Quail Ridge
- Special Conditions
- None
Property Description
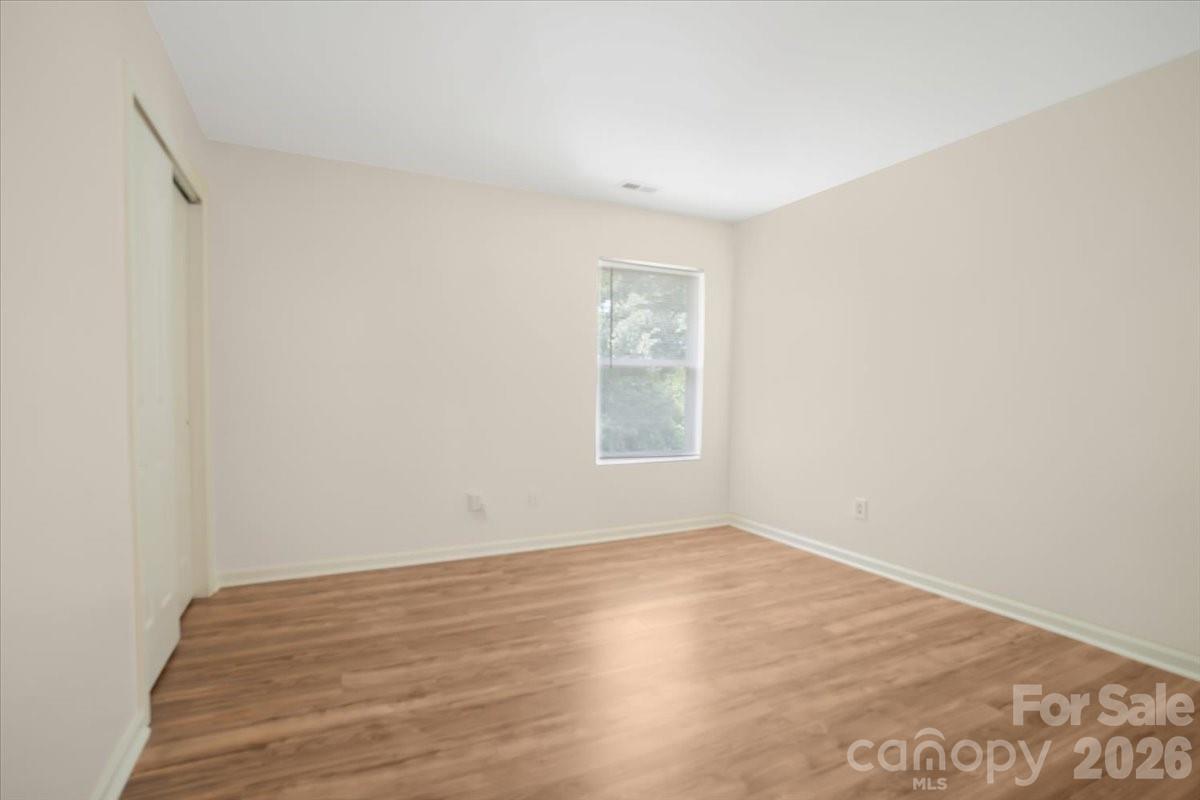
Welcome to this spacious single family home in northwest Charlotte. Very thoughtfully designed for everyday living! Quartz countertop throughout, LVP flooring for easy maintenance, New SS appliances, 2024 roof, HVAC is 2024 re the few things to brag about. The welcoming double ceiling entryway creates a first impression and the formal dining, updated kitchen and cozy living area, everything flows seamlessly! The guest bedroom on the main floor with a full bathroom is a rare find for this square footage! Second floor has a multifunctional loft, 2 spacious secondary bedrooms that share a hall bath, a separate laundry room are all so well positioned. The primary bedroom is a charm with its ceiling height, spacious bathroom with both Garden Tub and a Walk-in shower with double vanity and a large walk-in closet is ready to impress you! Whether you are a seasoned investor or a primary buyer, this property comes with huge potential for its value for the money! Don't forget to check the fenced backyard with beautiful tree line to create your backyard Oasis! This home sits in a residential neighborhood with convenient access to major roadways, everyday shopping, dining and employment centers. The location provides a practical balance of suburban feel and proximity to uptown Charlotte and other amenities.
/u.realgeeks.media/shook-tarlton/header.png)
Additional Information
- Hoa Fee
- $191
- Hoa Fee Paid
- Annually
- Fireplace
- Yes
- Equipment
- Dishwasher, Electric Oven, Electric Range, Microwave, Refrigerator
- Foundation
- Slab
- Main Level Rooms
- Bedroom(s), Bathroom-Full, Kitchen, Living Room, Dining Room, Breakfast
- Laundry Location
- Laundry Room
- Heating
- Central
- Water
- City
- Sewer
- Public Sewer
- Exterior Construction
- Vinyl
- Parking
- Attached Garage
- Driveway
- Concrete, Paved
- Elementary School
- Unspecified
- Middle School
- Unspecified
- High School
- Unspecified
- Total Property HLA
- 2256
Mortgage Calculator
“ Based on information submitted to the MLS GRID as of . All data is obtained from various sources and may not have been verified by broker or MLS GRID. Supplied Open House Information is subject to change without notice. All information should be independently reviewed and verified for accuracy. Some IDX listings have been excluded from this website. Properties may or may not be listed by the office/agent presenting the information © 2026 Canopy MLS as distributed by MLS GRID”

Last Updated: