2648 Stream Bank Drive, Charlotte, NC 28269
- $325,000
- 4
- BD
- 3
- BA
- 2,100
- SqFt






Listing courtesy of Keller Williams South Park. john@jbolos.com
- List Price
- $325,000
- MLS#
- 4419146
- Status
- ACTIVE
- Days on Market
- 1
- Property Type
- Residential
- Year Built
- 2007
- Bedrooms
- 4
- Bathrooms
- 3
- Full Baths
- 2
- Half Baths
- 1
- Lot Size
- 9,147
- Lot Size Area
- 0.21
- Living Area
- 2,100
- Sq Ft Total
- 2100
- County
- Mecklenburg
- Subdivision
- Meadowhill
- Special Conditions
- None
Property Description
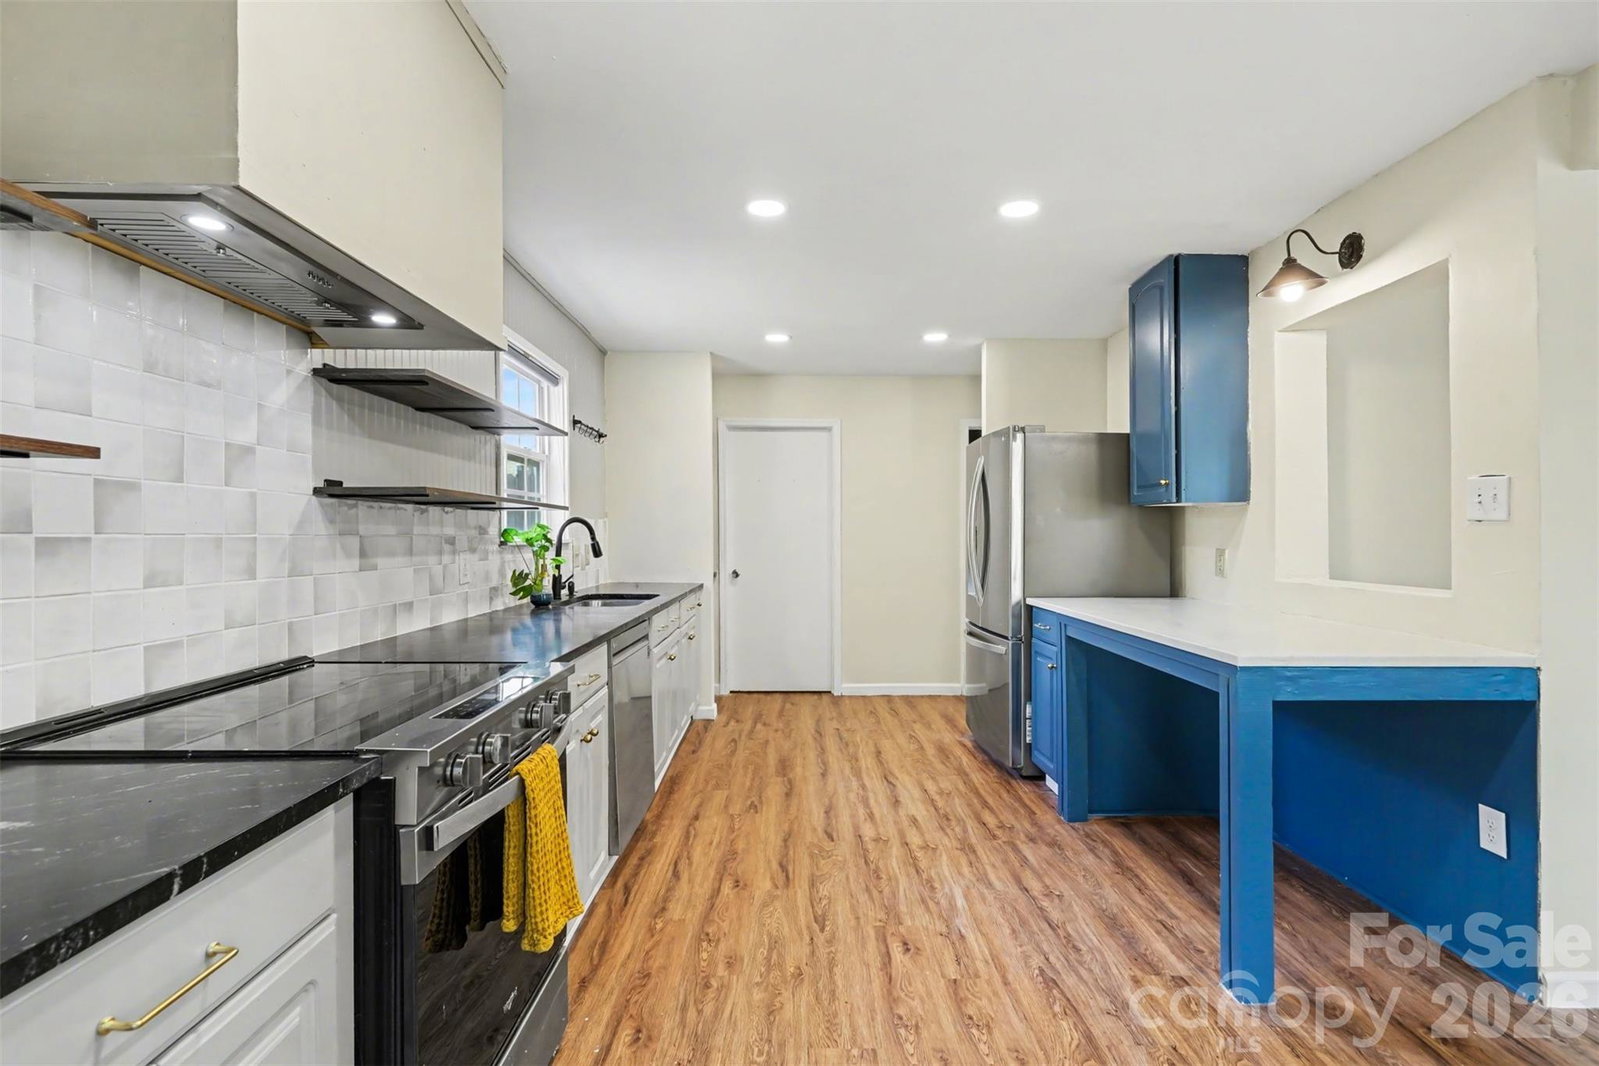
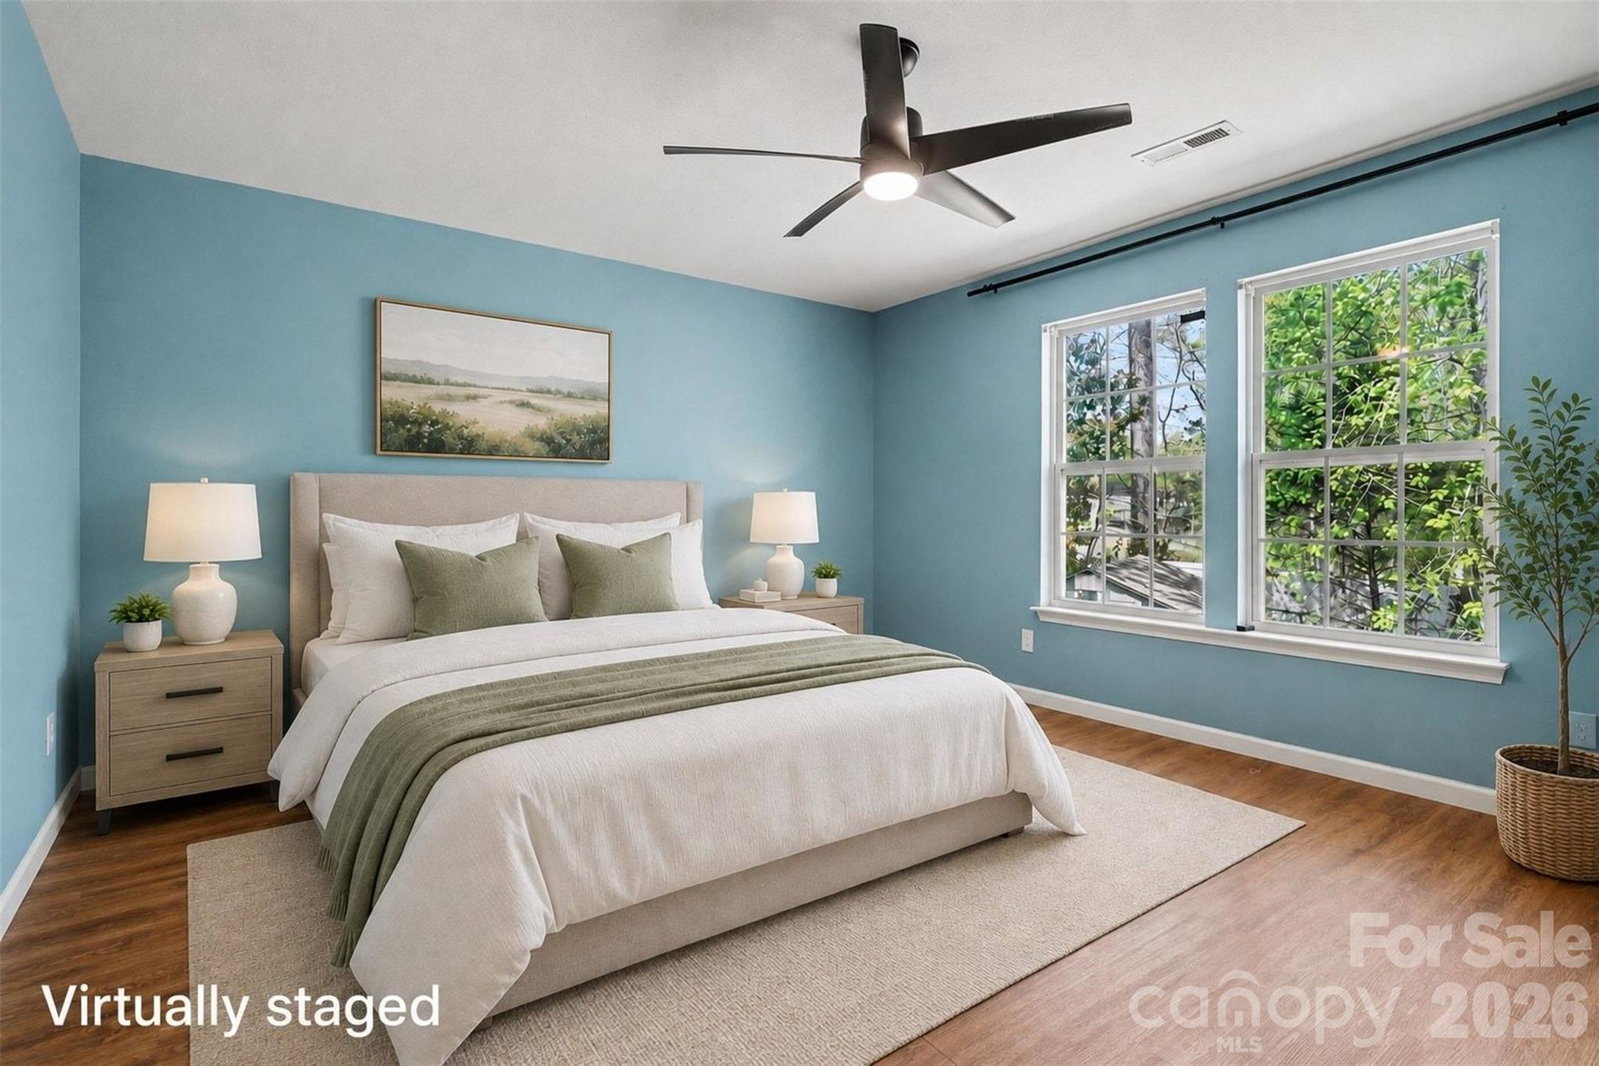
Welcome to this spacious 4-bedroom home offering an open, inviting layout, stylish updates, and an expansive backyard designed for enjoying the outdoors. With approximately 2,100 square feet, a versatile loft, and an attached two-car garage, this Meadowhill home provides plenty of room to live, work, and entertain. Inside, abundant natural light and an open floor plan create an easy connection between the living, dining, and kitchen spaces. The kitchen features light cabinetry, a decorative backsplash, and a distinctive blue-accented workspace that adds a pop of personality. A convenient drop zone near the entry provides added everyday functionality. Upstairs, the primary suite offers a spacious retreat with a walk-in closet, while three additional bedrooms and a loft provide flexibility for guests, a home office, playroom, or additional lounge space. Outside, the tree-lined lot features a spacious backyard, patio, and fire pit area—perfect for grilling, gathering with friends, or simply relaxing outdoors. Meadowhill residents also enjoy community sidewalks, a playground, and recreation area, adding even more opportunities to enjoy the neighborhood. Conveniently located in Charlotte with access to shopping, dining, major roadways, and everyday conveniences, this home offers a wonderful combination of space, comfort, and community amenities.
/u.realgeeks.media/shook-tarlton/header.png)
Additional Information
- Hoa Fee
- $80
- Hoa Fee Paid
- Quarterly
- Community Features
- Playground, Recreation Area, Sidewalks
- Interior Features
- Drop Zone, Open Floorplan, Pantry, Walk-In Closet(s)
- Floor Coverings
- Tile, Vinyl
- Equipment
- Dishwasher, Disposal, Electric Range, Exhaust Hood, Refrigerator with Ice Maker
- Foundation
- Slab
- Main Level Rooms
- Bathroom-Half, Kitchen, Living Room, Dining Room
- Laundry Location
- Laundry Room, Upper Level
- Heating
- Central, Forced Air
- Water
- City
- Sewer
- Public Sewer
- Exterior Features
- Fire Pit
- Exterior Construction
- Brick Partial, Vinyl
- Roof
- Composition
- Parking
- Driveway, Attached Garage
- Driveway
- Concrete, Paved
- Lot Description
- Wooded
- Elementary School
- Statesville Road
- Middle School
- Ranson
- High School
- West Charlotte
- Zoning
- MX1INNOV
- Total Property HLA
- 2100
Mortgage Calculator
“ Based on information submitted to the MLS GRID as of . All data is obtained from various sources and may not have been verified by broker or MLS GRID. Supplied Open House Information is subject to change without notice. All information should be independently reviewed and verified for accuracy. Some IDX listings have been excluded from this website. Properties may or may not be listed by the office/agent presenting the information © 2026 Canopy MLS as distributed by MLS GRID”

Last Updated: