3801 Melshire Lane, Charlotte, NC 28269
- $415,000
- 4
- BD
- 3
- BA
- 2,151
- SqFt




Listing courtesy of Keller Williams South Park. maryboccardo@kw.com
- List Price
- $415,000
- MLS#
- 4420330
- Status
- COMING SOON
- Days on Market
- 0
- Property Type
- Residential
- Year Built
- 1990
- Bedrooms
- 4
- Bathrooms
- 3
- Full Baths
- 2
- Half Baths
- 1
- Lot Size
- 14,810
- Lot Size Area
- 0.34
- Living Area
- 2,151
- Sq Ft Total
- 2151
- County
- Mecklenburg
- Subdivision
- cheshunt
- Special Conditions
- None
Property Description
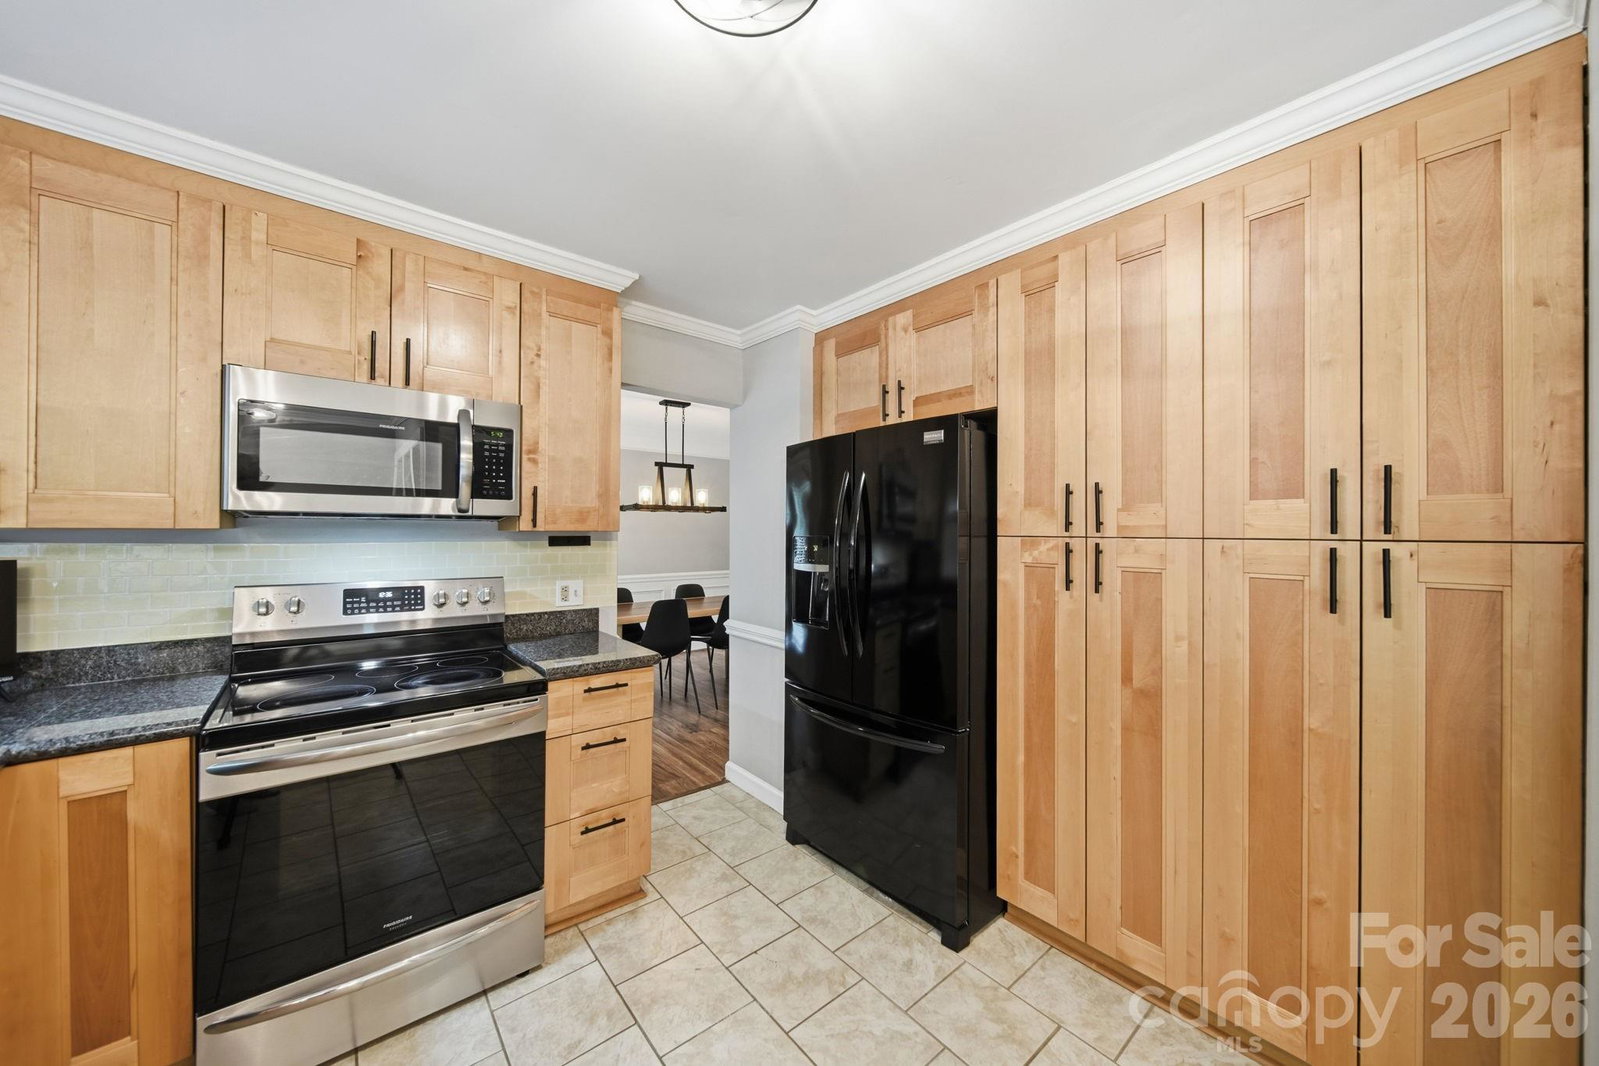
Some homes show well. This one also lives well. It has been loved, updated, and cared for and "move-in ready" is truly an understatement. You will feel it the moment you walk through the door. You are home. Set on a 0.34-acre cul-de-sac lot in the amenity-rich Cheshunt community, 3801 Melshire Lane offers four bedrooms, two and a half baths, and roughly 2,214 square feet of thoughtfully maintained space. Step inside to luxury vinyl plank flooring throughout the entire home. No carpet to clean! The two-story living room with fireplace anchors the open main level, and an abundance of natural light gives the home a warm feeling all day long. The trim package is to die for, the entire main level is detailed with crown molding and gorgeous trim in every room. In the kitchen, granite countertops and generous prep space are ready for your first dinner party, with a full appliance suite and the refrigerator included. The laundry area comes with a washer and dryer. Upstairs, the primary suite features a vaulted ceiling and a dual-vanity en suite bath, with three additional bedrooms offering flexibility for guests, hobbies, or a home office. The West Elm mid-century modern style theme can be found throughout the home in every detail, including the beautiful bathroom cabinets. Then there's the part most buyers never get to ask about. The HVAC system has been professionally serviced every six months. The crawl space has been inspected. Gutter guards with a transferable warranty were installed in 2023, and a transferable termite bond is in place. This is a home that has been meticulously managed, not just lived in. Outside, enjoy a fenced backyard, a deck for morning coffee, and a fire pit set back from the house for the evenings that make a neighborhood feel like home. The Cheshunt community offers a clubhouse, playground, pond, and sidewalks, with pool and tennis court access available for an additional $200 seasonal amenity fee, all with quick access to I-485, I-77, and I-85. The seller is right-sizing, which means even the gorgeous furniture is negotiable with an acceptable offer, with the exception of the primary bedroom furniture. Move in, unpack, and start living or add the furniture to your offer and step into a turn-key investment property. The work is already done.
/u.realgeeks.media/shook-tarlton/header.png)
Additional Information
- Hoa Fee
- $238
- Hoa Fee Paid
- Quarterly
- Fireplace
- Yes
- Equipment
- Refrigerator, Washer/Dryer
- Foundation
- Crawl Space
- Main Level Rooms
- Great Room-Two Story, Dining Room, Kitchen
- Laundry Location
- Laundry Closet
- Heating
- Forced Air
- Water
- City
- Sewer
- Public Sewer
- Exterior Construction
- Brick Partial, Hardboard Siding
- Roof
- Composition
- Parking
- Driveway, Attached Garage
- Driveway
- Asphalt, Paved
- Lot Description
- Cul-De-Sac
- Elementary School
- Unspecified
- Middle School
- Unspecified
- High School
- Unspecified
- Total Property HLA
- 2151
Mortgage Calculator
“ Based on information submitted to the MLS GRID as of . All data is obtained from various sources and may not have been verified by broker or MLS GRID. Supplied Open House Information is subject to change without notice. All information should be independently reviewed and verified for accuracy. Some IDX listings have been excluded from this website. Properties may or may not be listed by the office/agent presenting the information © 2026 Canopy MLS as distributed by MLS GRID”

Last Updated: