419 W 8th Street Unit #59, Charlotte, NC 28202
- $255,000
- 1
- BD
- 1
- BA
- 716
- SqFt





Listing courtesy of Savvy + Co Real Estate. jessica@savvyandcompany.com
- List Price
- $255,000
- MLS#
- 4421707
- Status
- ACTIVE
- Days on Market
- 1
- Property Type
- Residential
- Distressed Property
- Yes
- Year Built
- 1982
- Bedrooms
- 1
- Bathrooms
- 1
- Full Baths
- 1
- Living Area
- 716
- Sq Ft Total
- 716
- County
- Mecklenburg
- Subdivision
- Springfield Square
- Special Conditions
- Undisclosed
- Dom
- Yes
Property Description
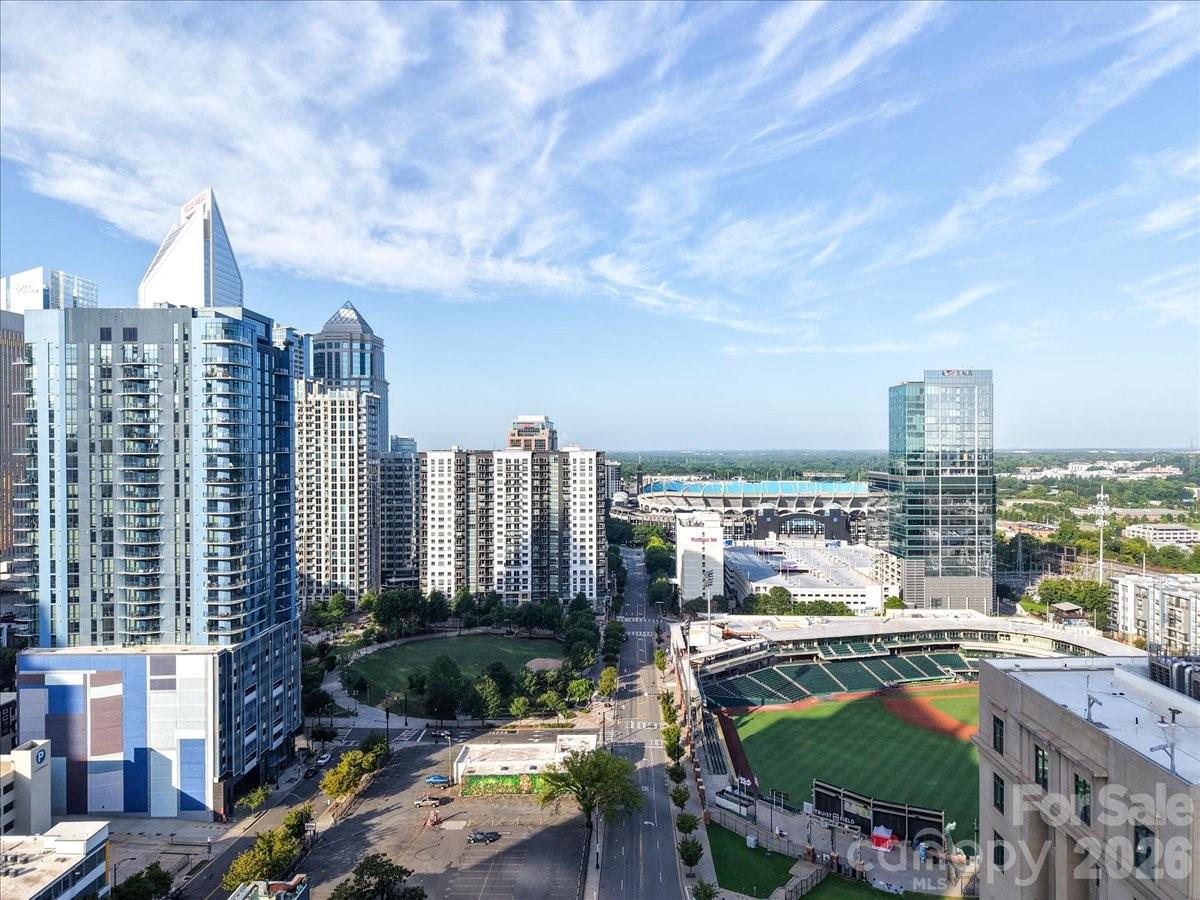
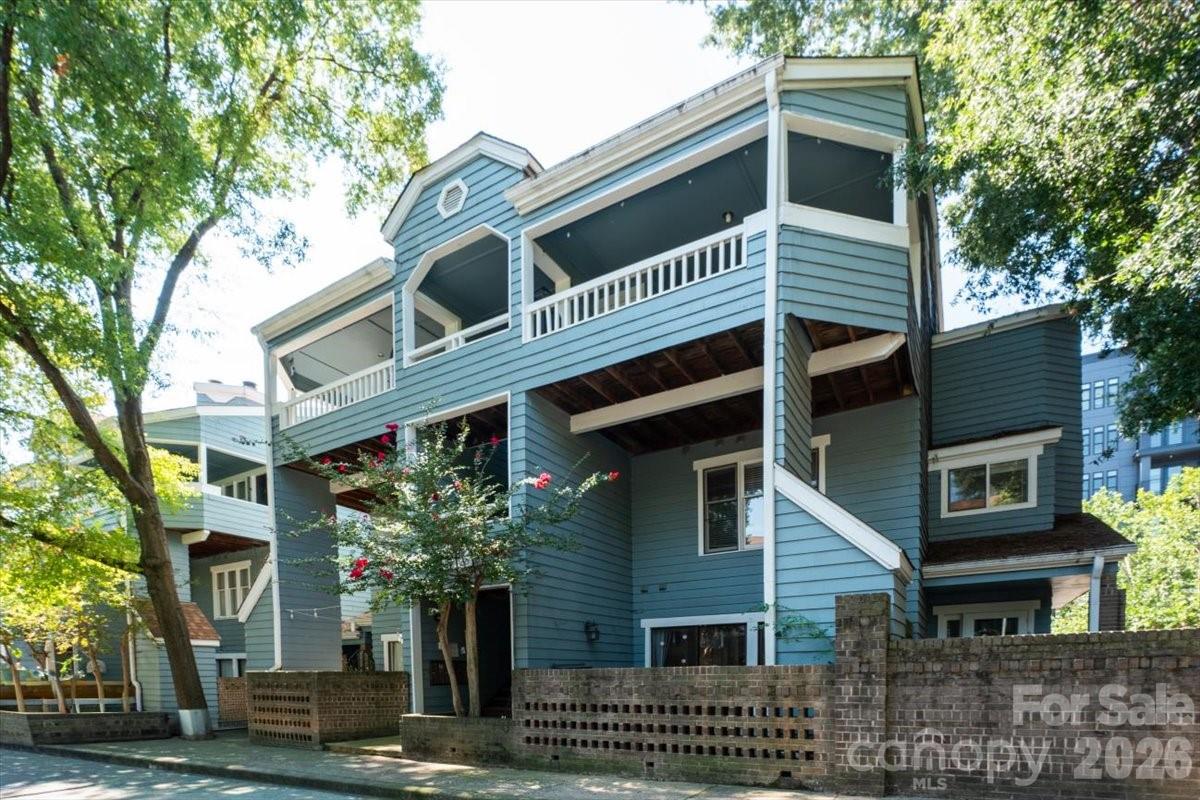
Perfectly situated in the heart of Uptown, Springfield Square is one of Charlotte's most sought-after communities. This move-in-ready condo puts you just steps from some of the city's most popular destinations. Just steps from your doorstep- 0.1 mile walk to Fourth Ward Park, 0.2 miles to Harris Teeter, The Corner Pub, and the Gold Line streetcar stop, 0.5 miles to Truist Field, 0.7 miles to Spectrum Center, and just 0.8 miles to Bank of America Stadium, and too many restaurants and bars to name (see area map attached & in photos). Step inside and you'll discover a low maintenance, move-in-ready home boasting: new prefinished hardwood floors, updated lighting, and fresh paint throughout. Other features you'll appreciate are granite countertops, a city view from your primary bedroom and a stunning living room with vaulted ceilings and expansive windows that showcase the lush, tree-lined views from the private balcony. You will appreciate the oversized balcony, offering a peaceful, treehouse-like retreat surrounded by mature trees—an unexpected oasis in the heart of the city. One assigned parking space and a community pool complete this rare Uptown gem. Rarely does a home offer this combination of walkability, privacy, and thoughtful updates for this price in the heart of Uptown. $1,000 in lender paid credits for qualified buyers who use the seller's preferred lender.
/u.realgeeks.media/shook-tarlton/header.png)
Additional Information
- Hoa Fee
- $344
- Hoa Fee Paid
- Monthly
- Community Features
- Outdoor Pool, Picnic Area
- Fireplace
- Yes
- Interior Features
- Storage, Walk-In Closet(s)
- Equipment
- Dishwasher, Disposal, Electric Range, Refrigerator, Washer/Dryer
- Foundation
- Slab
- Main Level Rooms
- Primary Bedroom, Living Room, Dining Area, Kitchen, Laundry, Bathroom-Full
- Laundry Location
- In Unit, Inside, Laundry Room
- Heating
- Central
- Water
- City
- Sewer
- Public Sewer
- Exterior Features
- Lawn Maintenance, Storage
- Exterior Construction
- Wood
- Parking
- Assigned, On Street, Parking Space(s)
- Driveway
- None, Paved
- Lot Description
- End Unit, Views
- Elementary School
- Unspecified
- Middle School
- Unspecified
- High School
- Unspecified
- Total Property HLA
- 716
Mortgage Calculator
“ Based on information submitted to the MLS GRID as of . All data is obtained from various sources and may not have been verified by broker or MLS GRID. Supplied Open House Information is subject to change without notice. All information should be independently reviewed and verified for accuracy. Some IDX listings have been excluded from this website. Properties may or may not be listed by the office/agent presenting the information © 2026 Canopy MLS as distributed by MLS GRID”

Last Updated: